Skip main navigation
Sold for $1,070,000
  • $1,070,000

    403 Main St APT 520N, San Francisco, CA 94105

    2beds
    1,083sqft
    Condominium
    Built in 1997
    -- sqft lot
    $1,152,800 Zestimate®
    $988/sqft
    $6,530 Estimated rent

    Home value

    $1,152,800

    $1.06M - $1.26M

    $6,530/mo

    Zestimate® history
    Loading
    Loading...

    Owner options

    List your home for rent

    $6,530/mo

    Rent Zestimate®

    Find your next renter with Zillow Rental Manager. Plus, with online applications, you can quickly screen prospective tenants – for free.

    Learn more

    $6,530/mo

    Rent Zestimate®

    Refinance and save

    $7,678/mo

    Est. payment

    Refinancing to a lower rate could help reduce your monthly payments and save thousands over the life of the loan.

    See today's rates

    $7,678/mo

    Est. payment

    Explore your selling options

    Work with a Zillow partner agent

    Leverage their expertise and Zillow's premium Showcase listings to get your home seen by more buyers.

    Get started

    List with your own agent

    Get your home in front of millions of buyers by listing it on Zillow.

    Learn how to do it

    Sell it yourself

    Take full control of how buyers see your home on Zillow by listing For Sale by Owner (FSBO).

    List your home

    What's special

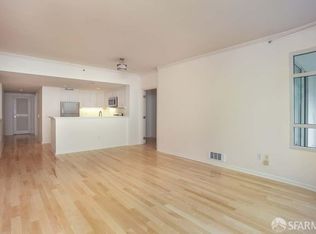
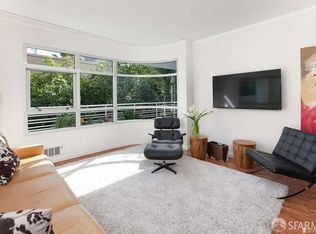
    Enjoy sophisticated city living in South Beach; one of San Francisco's most coveted and sunniest neighborhoods. This spectacular 2 bedroom/2 bathroom flat in the iconic Art Deco-styled Portside, is not to be missed. Breathtaking Bay Bridge and water views from the living room, master bedroom and private balcony, place this unit in an idyllic world of its own. Completely renovated, the elegant condo features a stunning new gourmet kitchen with luxurious quartz countertops, along with white oak flooring and plush carpeting throughout. The split-bedroom floor plan offers a wonderful level of privacy and comfort. Located steps from the Embarcadero there is unparalleled proximity to the Ferry Building, Giants Stadium, marinas, bike paths, restaurants and cafes. The residence includes an in-unit washer/dryer and two walk-in closets; along with a separate storage unit, and a deeded parking space with bicycle racks. The Portside has a 24/7 door staff, two gyms and one of South Beach's most beautiful outdoor swimming pools. Overlooking the waterfront, sheltered from the wind, and heated at 82 degrees, the pool's resort-like environment is an incredible year round amenity. Don't miss the opportunity to own this gorgeous home right on the San Francisco Bay!

    Zillow last checked:

    Listing updated:

    Listed by:

    Neil Canlas DRE #01777889 415-527-7070,

    The Canlas Brothers 415-988-2025,

    Haley Raynes DRE #02108826 415-988-2025,

    The Canlas Brothers

    Bought with:

    Srini Goli, DRE #02045888

    KW Silicon City

    Source: SFAR,MLS#: 424023028MLS LogoOriginating MLS: San Francisco Association of REALTORS

    Facts & features

    Interior

    Bedrooms & bathrooms
    • Bedrooms: 2
    • Bathrooms: 2
    • Full bathrooms: 2
    Primary bedroom
    • Features: Balcony, Walk-In Closet
    • Area: 0
    • Dimensions: 0 x 0
    Bedroom 1
    • Area: 0
    • Dimensions: 0 x 0
    Bedroom 2
    • Area: 0
    • Dimensions: 0 x 0
    Bedroom 3
    • Area: 0
    • Dimensions: 0 x 0
    Bedroom 4
    • Area: 0
    • Dimensions: 0 x 0
    Primary bathroom
    • Features: Low Flow Plumbing Fixtures, Low-Flow Toilet(s), Tile, Tub w/Shower Over
    Bathroom
    • Features: Low Flow Plumbing Fixtures, Low-Flow Toilet(s), Shower Stall(s), Tile
    Dining room
    • Features: Dining/Living Combo
    • Level: Main
    • Area: 0
    • Dimensions: 0 x 0
    Family room
    • Area: 0
    • Dimensions: 0 x 0
    Kitchen
    • Features: Quartz Counter
    • Level: Main
    • Area: 0
    • Dimensions: 0 x 0
    Living room
    • Features: View
    • Level: Main
    • Area: 0
    • Dimensions: 0 x 0
    Heating
    • Zoned
    Appliances
    • Included: Dishwasher, Disposal, Free-Standing Electric Range, Free-Standing Refrigerator, Microwave, Washer/Dryer Stacked
    • Laundry: Laundry Closet
    Features
    • Flooring: Carpet, Tile, Wood
    • Windows: Double Pane Windows
    • Has fireplace: No
    • Common walls with other units/homes: End Unit
    Interior area
    • Total structure area: 1,083
    • Total interior livable area: 1,083 sqft

    Property

    Parking
    • Total spaces: 1
    • Parking features: Assigned, Attached, Garage Door Opener, Inside Entrance, Private, Side By Side, On Site
    • Attached garage spaces: 1
    Accessibility
    • Accessibility features: Accessible Elevator Installed
    Features
    • Patio & porch: Patio, Deck
    • Exterior features: Balcony
    • Pool features: In Ground, Community
    • Has spa: Yes
    • Spa features: Spa/Hot Tub Built-In
    • Has view: Yes
    • View description: Bay, Bay Bridge, City, City Lights, San Francisco, Water
    • Has water view: Yes
    • Water view: Bay,Water
    Lot
    • Size: 0.67 Acres
    Details
    • Parcel number: 3768236
    • Special conditions: Standard

    Construction

    Type & style
    • Home type: Condo
    • Architectural style: Art Deco,Contemporary
    • Property subtype: Condominium
    • Attached to another structure: Yes
    Materials
    • Stucco
    Condition
    • Updated/Remodeled
    • New construction: No
    • Year built: 1997

    Utilities & green energy

    • Sewer: Public Sewer
    • Water: Public
    • Utilities for property: Cable Available, Internet Available

    Community & neighborhood

    Security
    • Security features: Carbon Monoxide Detector(s), Fire Alarm, Secured Access, Security Gate, Security Service, Video System
    Location
    • Region: San Francisco

    HOA & financial

    HOA
    • Has HOA: Yes
    • HOA fee: $961 monthly
    • Amenities included: Fitness Center, Gym, Pool, Roof Deck, Spa/Hot Tub
    • Services included: Common Areas, Door Person, Earthquake Insurance, Insurance on Structure, Maintenance Structure, Maintenance Grounds, Management, Pool, Recreation Facility
    • Association name: Portside HOSA
    • Association phone: 415-777-1696
    Other financial information
    • Total actual rent: 0

    Other

    Other facts
    • Price range: $1.1M - $1.1M

    Price history

    DateEventPrice
    8/13/2024Sold$1,070,000-9.9%$988/sqft
    Source: SFAR #424023028 Report a problem
    8/5/2024Pending sale$1,188,000$1,097/sqft
    Source: SFAR #424023028 Report a problem
    7/23/2024Contingent$1,188,000$1,097/sqft
    Source: SFAR #424023028 Report a problem
    6/3/2024Price change$1,188,000-4.8%$1,097/sqft
    Source: SFAR #424023028 Report a problem
    4/19/2024Listed for sale$1,248,000$1,152/sqft
    Source: SFAR #424023028 Report a problem
    10/27/2023Listing removed--
    Source: SFAR #423909350 Report a problem
    9/13/2023Listed for rent$4,690$4/sqft
    Source: SFAR #423909350 Report a problem
    11/1/2022Listing removed$1,248,000$1,152/sqft
    Source: BAREIS #422655809 Report a problem
    9/16/2022Price change$1,248,000-3.6%$1,152/sqft
    Source: BAREIS #422655809 Report a problem
    5/5/2022Listed for sale$1,295,000+166.2%$1,196/sqft
    Source: BAREIS #422655809 Report a problem
    5/29/1998Sold$486,500$449/sqft
    Source: Public Record Report a problem

    Public tax history

    Tax history is unavailable.

    Neighborhood: Rincon Hill

    Nearby schools

    GreatSchools rating
    Get a cash offer in 3 minutes
    Find out how much your home could sell for in as little as 3 minutes with a no-obligation cash offer.
    Estimated market value
    $1,152,800
    Get a cash offer in 3 minutes
    Find out how much your home could sell for in as little as 3 minutes with a no-obligation cash offer.
    Estimated market value
    $1,152,800