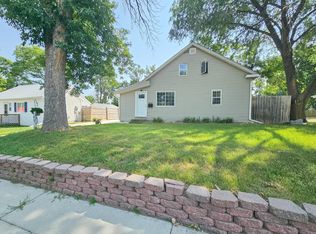
Welcome home to this accessible and quaint property located in the heart of Minneota. All living amenities are on the main floor, including two bedrooms, one bathroom, laundry, and an open layout between the living room and kitchen. There is a one-stall attached garage with a storage area, plus a detached two-stall garage off the alley with utilties connected for potential heater. You will love how low maintenace this property is with composite decking, updated landscaping, newer roof, and so much more! Call to schedule your showing today!
Pending
$142,500
403 N Madison St, Minneota, MN 56264
2beds
923sqft
Single Family
Built in 1920
8,232 Square Feet Lot
$-- Zestimate®
$154/sqft
$-- HOA
What's special
Updated landscapingOne bathroomComposite deckingNewer roofTwo bedrooms
- 17 days
- 459
- 13
Likely to sell faster than
Zillow last checked:
Listing updated:
Listed by:
Morgan Mahoney 507-829-4266,
Full Circle Realty Group
Source: NorthstarMLS as distributed by MLS GRID,MLS#: 7154279
Facts & features
Interior
Bedrooms & bathrooms
- Bedrooms: 2
- Bathrooms: 1
- 3/4 bathrooms: 1
Bedroom
- Level: Main
- Area: 135 Square Feet
- Dimensions: 13.5x10
Bedroom 2
- Level: Main
- Area: 115 Square Feet
- Dimensions: 11.5x10
Living room
- Level: Main
- Area: 187.5 Square Feet
- Dimensions: 15x12.5
Utility room
- Level: Basement
- Area: 285 Square Feet
- Dimensions: 15x19
Heating
- Forced Air
Cooling
- Central Air
Appliances
- Included: Dishwasher, Range, Refrigerator, Stainless Steel Appliance(s), Washer
- Laundry: Laundry Closet, Main Level
Features
- Basement: Crawl Space,Partial,Unfinished
- Has fireplace: No
Interior area
- Total structure area: 1,238
- Total interior livable area: 923 sqft
- Finished area above ground: 923
- Finished area below ground: 0
Property
Parking
- Total spaces: 3
- Parking features: Attached, Detached Garage
- Attached garage spaces: 3
- Details: Garage Dimensions (13x22)
Accessibility
- Accessibility features: None
Features
- Levels: One
- Stories: 1
- Patio & porch: Composite Decking, Deck
Lot
- Size: 8,232 Square Feet
- Dimensions: 50 x 165
Details
- Foundation area: 923
- Parcel number: 281060500
- Zoning description: Residential-Single Family
Construction
Type & style
- Home type: SingleFamily
- Property subtype: Single Family
Materials
- Roof: Age 8 Years or Less,Asphalt
Condition
- New construction: No
- Year built: 1920
Utilities & green energy
- Electric: 200+ Amp Service, Power Company: Ottertail Power
- Gas: Propane
- Sewer: City Sewer/Connected
- Water: City Water/Connected
Community & HOA
Community
- Subdivision: 3rd Railroad Add
HOA
- Has HOA: No
Location
- Region: Minneota
Financial & listing details
- Price per square foot: $154/sqft
- Tax assessed value: $122,800
- Annual tax amount: $1,388
- Date on market: 10/6/2026
- Cumulative days on market: 18 days
Estimated market value
Not available
Estimated sales range
Not available
Not available
Price history
| Date | Event | Price |
|---|---|---|
| 10/14/2026 | Pending sale | $142,500$154/sqft |
Source:  NorthstarMLS as distributed by MLS GRID #7154279 Report a problem | ||
| 10/6/2026 | Listed for sale | $142,500$154/sqft |
Source: NorthstarMLS as distributed by MLS GRID #7154279 Report a problem | ||
Public tax history
| Year | Property taxes | Tax assessment |
|---|---|---|
| 2025 | $1,234 -3.4% | $122,800 +7.6% |
| 2024 | $1,278 +3.2% | $114,100 +0.9% |
| 2023 | $1,238 +28.7% | $113,100 +12.6% |
| 2022 | $962 +13.7% | $100,400 +30.6% |
| 2021 | $846 -10% | $76,900 +9.5% |
| 2020 | $940 | $70,200 -0.6% |
| 2019 | -- | $70,600 +6% |
| 2018 | -- | $66,600 -0.6% |
| 2017 | -- | $67,000 |
| 2016 | -- | -- |
| 2015 | -- | -- |
| 2014 | -- | -- |
| 2013 | -- | -- |
| 2012 | -- | -- |
| 2011 | -- | -- |
| 2010 | -- | -- |
Find assessor info on the county website
Monthly payment
Est. payment
Payment breakdown
Explore the cost of this home by adjusting the details. Changes won't be saved.Climate risks
Neighborhood: 56264

Similar homes
- $135,0002 bd1 ba1k sqft403 N 7th St, Marshall, MN 56258For Sale

 MLS ID #7139210, Jamie Lee, Full Circle Realty Group. NorthstarMLS as distributed by MLS GRID
- $129,9004 bd2 ba1.3k sqft407 S 2nd St, Marshall, MN 56258For Sale
 MLS ID #7122549, Paia Wiese, Minnesota Lands and Homes Real Estate. NorthstarMLS as distributed by MLS GRID
- $99,0002 bd1 ba712 sqft117 W Maple St, Marshall, MN 56258For Sale
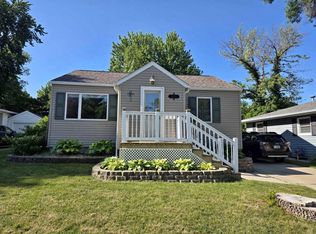 MLS ID #7109851, Lawrence Pires, Real Estate Retrievers LLC. NorthstarMLS as distributed by MLS GRID
- $97,9004 bd2 ba1.3k sqft410 Lynd St, Marshall, MN 56258For Sale
 MLS ID #7064135, Brian Faulkner, Edina Realty, Inc.. NorthstarMLS as distributed by MLS GRID
- $85,0003 bd1 ba762 sqft418 N Hubert St, Ivanhoe, MN 56142For SaleMLS ID #7102459, KaLea Swenson – The Deutz Group, Edina Realty, Inc.. NorthstarMLS as distributed by MLS GRID
