Modern design, smart efficiency, and flexible living—this Urban North home delivers it all.
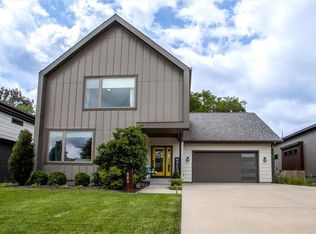
Welcome to 403 NE 100th Street, a contemporary 1.5-story home built in 2021, perfectly positioned on a corner lot adjoining protected greenspace in the sought-after Urban North community. With 5 bedrooms, 3.1 baths, and 2,705 finished square feet, this home offers a thoughtful layout that adapts to today’s lifestyle.
The main level features an open-concept living space filled with natural light, highlighted by clean modern lines, wide-plank hardwood floors, and a sleek linear fireplace. The chef’s kitchen is both stylish and functional with flat-panel cabinetry, stainless steel appliances, a large island with seating, open shelving, and contemporary lighting—ideal for everyday living and entertaining.
The primary suite and laundry are conveniently located on the main level, offering true one-level living. Upstairs, you’ll find additional bedrooms and baths, perfect for guests, home offices, or creative flex spaces. The finished lower level adds approximately 900 sq ft of living area, expanding your options for a media room, gym, playroom, or guest retreat.
Designed with sustainability in mind, this Energy Star–rated home includes energy-efficient systems, rain barrels that feed the irrigation system, and an in-ground sprinkler system. The tandem 3-car attached garage provides excellent storage and flexibility.
Urban North is known for its unique modern architecture and eco-conscious design, with HOA amenities that include a play area, outdoor clubhouse, and over 3 acres of protected greenspace.
Modern, efficient, and move-in ready—this is contemporary Kansas City living at its best.
Sold
Price Unknown
403 NE 100th St, Kansas City, MO 64155
5beds
2,705sqft
Single Family Residence
Built in 2021
8,276 Square Feet Lot
$523,800 Zestimate®
$--/sqft
$2,971 Estimated rent
Home value
$523,800
$477,000 - $576,000
$2,971/mo
Zestimate® history
Owner options
List your home for rent
$2,971/mo
Rent Zestimate®
Find your next renter with Zillow Rental Manager. Plus, with online applications, you can quickly screen prospective tenants – for free.
$2,971/mo
Rent Zestimate®
Refinance and save
$350/mo
Est. payment
Refinancing to a lower rate could help reduce your monthly payments and save thousands over the life of the loan.
$350/mo
Est. payment
Explore your selling options
Work with a Zillow partner agent
Leverage their expertise and Zillow's premium Showcase listings to get your home seen by more buyers.
Get startedList with your own agent
Get your home in front of millions of buyers by listing it on Zillow.
Learn how to do itSell it yourself
Take full control of how buyers see your home on Zillow by listing For Sale by Owner (FSBO).
List your homeWhat's special
Zillow last checked:
Listing updated:
Listed by:
Mary Beth Schwartz 816-674-8875,
KW KANSAS CITY METRO
Bought with:
Ken Hoover Group
Keller Williams KC North
Source: Heartland MLS as distributed by MLS GRID,MLS#: 2600765
Facts & features
Interior
Bedrooms & bathrooms
- Bedrooms: 5
- Bathrooms: 4
- Full bathrooms: 3
- 1/2 bathrooms: 1
Primary bedroom
- Level: First
- Area: 192 Square Feet
- Dimensions: 16 x 12
Bedroom 2
- Level: Second
- Area: 121 Square Feet
- Dimensions: 11 x 11
Bedroom 3
- Level: Second
- Area: 121 Square Feet
- Dimensions: 11 x 11
Bedroom 4
- Level: Second
- Area: 110 Square Feet
- Dimensions: 11 x 10
Bedroom 5
- Level: Basement
Primary bathroom
- Level: First
- Area: 99 Square Feet
- Dimensions: 9 x 11
Bathroom 2
- Level: Second
Bathroom 3
- Level: Basement
Dining room
- Level: First
- Area: 144 Square Feet
- Dimensions: 16 x 9
Great room
- Level: First
- Area: 192 Square Feet
- Dimensions: 16 x 12
Half bath
- Level: First
Kitchen
- Level: First
- Area: 144 Square Feet
- Dimensions: 16 x 9
Laundry
- Level: First
- Area: 50 Square Feet
- Dimensions: 10 x 5
Recreation room
- Level: Basement
Heating
- Electric
Cooling
- Heat Pump
Appliances
- Included: Cooktop, Dishwasher, Disposal, Dryer, Exhaust Fan, Microwave, Refrigerator, Washer
- Laundry: Laundry Room, Main Level
Features
- Ceiling Fan(s), Kitchen Island, Pantry, Vaulted Ceiling(s), Walk-In Closet(s)
- Flooring: Wood
- Windows: Thermal Windows
- Basement: Basement BR,Daylight,Full
- Number of fireplaces: 1
- Fireplace features: Gas, Living Room
Interior area
- Total structure area: 2,705
- Total interior livable area: 2,705 sqft
- Finished area above ground: 1,805
- Finished area below ground: 900
Property
Parking
- Total spaces: 3
- Parking features: Attached, Tandem
- Attached garage spaces: 3
Features
- Patio & porch: Patio
Lot
- Size: 8,276 Square Feet
- Dimensions: 8276
- Features: Adjoin Greenspace, City Lot, Corner Lot
Details
- Parcel number: 099180003023.00
Construction
Type & style
- Home type: SingleFamily
- Architectural style: Contemporary
- Property subtype: Single Family Residence
Materials
- Frame, Wood Siding
- Roof: Composition
Condition
- Year built: 2021
Details
- Builder model: 9
- Builder name: Owen Homes LLC
Utilities & green energy
- Sewer: Public Sewer
- Water: Public
Green energy
- Green verification: ENERGY STAR Certified Homes
- Energy efficient items: Appliances, Insulation, Lighting, Thermostat
Community & HOA
Community
- Subdivision: Urban North
HOA
- Has HOA: Yes
- Amenities included: Play Area
- Services included: Other
- HOA fee: $350 annually
- HOA name: Urban North HOA
Location
- Region: Kansas City
Financial & listing details
- Tax assessed value: $81,420
- Annual tax amount: $5,968
- Date on market: 2/12/2026
- Listing terms: Cash,Conventional,FHA,VA Loan
- Exclusions: See Sd
- Ownership: Private
Price history
| Date | Event | Price |
|---|---|---|
| 3/17/2026 | Sold | -- |
Source:  Heartland MLS as distributed by MLS GRID #2600765 Report a problem Heartland MLS as distributed by MLS GRID #2600765 Report a problem | ||
| 2/14/2026 | Pending sale | $500,000$185/sqft |
Source: Heartland MLS as distributed by MLS GRID #2600765 Report a problem | ||
| 2/12/2026 | Listed for sale | $500,000+6.4%$185/sqft |
Source: Heartland MLS as distributed by MLS GRID #2600765 Report a problem | ||
| 5/17/2023 | Listing removed | -- |
Source: Heartland MLS as distributed by MLS GRID #2428273 Report a problem | ||
| 4/20/2023 | Price change | $469,950-2.1%$174/sqft |
Source: Heartland MLS as distributed by MLS GRID #2428273 Report a problem | ||
| 4/6/2023 | Listed for sale | $479,950+787.8%$177/sqft |
Source: Heartland MLS as distributed by MLS GRID #2428273 Report a problem | ||
| 8/20/2021 | Sold | -- |
Source: Heartland MLS as distributed by MLS GRID #2258254 Report a problem | ||
| 5/6/2021 | Listing removed | -- |
Source:  Keller Williams Report a problem Keller Williams Report a problem | ||
| 10/29/2020 | Pending sale | $54,060$20/sqft |
Source: Keller Williams Northland Prts #2063108 Report a problem | ||
| 8/16/2017 | Listed for sale | $54,060$20/sqft |
Source: Keller Williams KC North #2063108 Report a problem | ||
Public tax history
| Year | Property taxes | Tax assessment |
|---|---|---|
| 2025 | $6,416 +7.5% | $81,420 +9.9% |
| 2024 | $5,968 +0.9% | $74,080 |
| 2023 | $5,915 +12.3% | $74,080 +17.5% |
| 2022 | $5,268 +810.2% | $63,060 +811.3% |
| 2021 | $579 +50.2% | $6,920 +62.4% |
| 2020 | $385 | $4,260 |
| 2019 | $385 +1.9% | $4,260 +6.8% |
| 2018 | $378 +3.9% | $3,990 |
| 2017 | $364 | $3,990 |
| 2016 | $364 | $3,990 |
| 2015 | $364 | $3,990 |
Find assessor info on the county website
Neighborhood: New Mark
Nearby homes
- $499,9005 bd4 ba2.9k sqft503 NE 100th St, Kansas City, MO 64155Pending
- $541,6005 bd4 ba2.7k sqft603 NE 100th St, Kansas City, MO 64155Off Market
- $324,7003 bd3 ba1.2k sqft400 NE 99th St, Kansas City, MO 64155Off Market

- $332,7003 bd2 ba1.2k sqft500 NE 99th St, Kansas City, MO 64155Off Market
- $512,6004 bd4 ba3k sqft1508 95th, Kansas City, MO 64155Off Market
- $359,2003 bd2 ba1.7k sqft600 NE 99th St, Kansas City, MO 64155Off Market
- $500,1004 bd4 ba2.4k sqft607 NE 100th St, Kansas City, MO 64155Off Market
- $475,7004 bd2 ba2.1k sqft404 NE 100th St, Kansas City, MO 64155Off Market
Nearby schools
GreatSchools rating
- 8/10Bell Prairie Elementary SchoolGrades: PK-5Distance: 2.1 mi
- 6/10New Mark Middle SchoolGrades: 7-8Distance: 0.7 mi
- 9/10Staley High SchoolGrades: 9-12Distance: 1.9 mi
Schools provided by the listing agent
- Elementary: Bell Prairie
- Middle: New Mark
- High: Staley High School
Source: Heartland MLS as distributed by MLS GRID. This data may not be complete. We recommend contacting the local school district to confirm school assignments for this home.
Get a cash offer in 3 minutes
Find out how much your home could sell for in as little as 3 minutes with a no-obligation cash offer.
Estimated market value
$523,800
Get a cash offer in 3 minutes
Find out how much your home could sell for in as little as 3 minutes with a no-obligation cash offer.
Estimated market value
$523,800
- Missouri
- Clay County
- Kansas City
- 64155
- New Mark
- 403 NE 100th St
Nearby cities
Nearby neighborhoods
Nearby zip codes
Other Kansas City Topics
