This stunning 2017-built contemporary home in sought-after Urban North offers the perfect blend of modern style and everyday functionality — all wrapped in a striking board-and-batten exterior with bold yellow doors that make a statement from the moment you arrive. With 5 bedrooms, 3.5 baths, and nearly 3,000 square feet, this home delivers. Step inside and be wowed by the open-concept main level where rich hardwood floors flow seamlessly from the living room through the dining area into the chef's kitchen. The dramatic white brick fireplace anchors the living space, complemented by soaring ceilings, designer lighting, and abundant natural light through oversized windows. The gourmet kitchen is spectacular — featuring white shaker cabinetry to the ceiling, dark quartz countertops, a large center island with bar seating, stainless steel appliances, a professional gas range, and a custom range hood. Upstairs, retreat to the luxurious primary suite complete with vaulted ceilings, private ensuite access, and a spa-inspired bath showcasing a floating dual-sink vanity, sleek quartz countertops, and a beautifully tiled walk-in shower. Four additional bedrooms offer flexibility for family, guests, or a dedicated home office. The finished lower level is the ultimate entertainment destination — a professionally designed bar area with bold teal cabinetry, white subway tile backsplash, pendant lighting, and hardwood-style flooring creates the perfect space for game nights, watch parties, or unwinding in style. Step outside to your private covered patio featuring a ceiling fan, horizontal privacy screens, and views of the lush, fully fenced backyard — a true outdoor oasis. Plus, enjoy a $3,000 flooring allowance to personalize the space to your style. The attached 3-car tandem garage completes this incredible package. Every detail of this home has been curated for those who refuse to compromise on style or quality. Don’t miss your opportunity to own one of Urban North’s finest.
Pending
Price cut: $25.1K (7/7)
$499,900
503 NE 100th St, Kansas City, MO 64155
5beds
2,965sqft
:
Get pre-qualified$3,220/mo
Single Family Residence
Built in 2017
8,712 Square Feet Lot
$-- Zestimate®
$169/sqft
$29/mo HOA
What's special
Dramatic white brick fireplaceBoard-and-batten exteriorDark quartz countertopsFour additional bedroomsProfessionally designed bar areaProfessional gas rangeDesigner lighting
- 48 days |
- 643 |
- 40 |
Likely to sell faster than
Zillow last checked:
Listing updated:
Listed by:
Mary Beth Schwartz 816-674-8875,
KW KANSAS CITY METRO
Source: Heartland MLS as distributed by MLS GRID,MLS#: 2625073
Facts & features
Interior
Bedrooms & bathrooms
- Bedrooms: 5
- Bathrooms: 4
- Full bathrooms: 3
- 1/2 bathrooms: 1
Primary bedroom
- Features: Carpet, Ceiling Fan(s), Walk-In Closet(s)
- Level: Second
Bedroom 1
- Features: Built-in Features, Carpet, Ceiling Fan(s)
- Level: Main
Bedroom 2
- Features: Built-in Features, Carpet
- Level: Second
Bedroom 3
- Features: Carpet
- Level: Second
Bedroom 5
- Features: Luxury Vinyl
- Level: Basement
Primary bathroom
- Features: Ceramic Tiles, Double Vanity, Shower Only
- Level: Second
Bathroom 2
- Features: Ceramic Tiles, Shower Over Tub
- Level: Second
Bathroom 3
- Features: Ceramic Tiles, Shower Only
- Level: Basement
Dining room
- Features: Wood Floor
- Level: Main
Great room
- Features: Ceiling Fan(s), Fireplace, Wood Floor
- Level: Main
Half bath
- Features: Ceramic Tiles
- Level: Main
Kitchen
- Features: Kitchen Island, Wood Floor
- Level: Main
Laundry
- Features: Ceramic Tiles
- Level: Second
Recreation room
- Features: Kitchen Island, Luxury Vinyl, Wet Bar
- Level: Basement
Heating
- Forced Air, Heat Pump
Cooling
- Electric
Appliances
- Included: Dishwasher, Disposal, Microwave, Refrigerator, Gas Range, Stainless Steel Appliance(s)
- Laundry: Bedroom Level, Laundry Room
Features
- Ceiling Fan(s), Kitchen Island, Painted Cabinets, Pantry, Smart Thermostat, Vaulted Ceiling(s), Walk-In Closet(s), Wet Bar
- Flooring: Carpet, Tile, Wood
- Windows: Thermal Windows
- Basement: Basement BR,Egress Window(s),Finished,Full,Sump Pump
- Number of fireplaces: 1
- Fireplace features: Gas, Great Room, Fireplace Screen
Interior area
- Total structure area: 2,965
- Total interior livable area: 2,965 sqft
- Finished area above ground: 2,147
- Finished area below ground: 818
Property
Parking
- Total spaces: 3
- Parking features: Attached, Garage Door Opener, Garage Faces Front, Tandem
- Attached garage spaces: 3
Features
- Patio & porch: Patio
- Fencing: Wood
Lot
- Size: 8,712 Square Feet
- Features: City Lot, Level
Details
- Parcel number: 099180003022.00
Construction
Type & style
- Home type: SingleFamily
- Architectural style: Contemporary,Other
- Property subtype: Single Family Residence
Materials
- Stucco & Frame, Wood Siding
- Roof: Composition,Other
Condition
- Year built: 2017
Utilities & green energy
- Sewer: Public Sewer
- Water: Public
Green energy
- Green verification: ENERGY STAR Certified Homes
- Energy efficient items: Appliances, HVAC, Insulation, Lighting, Doors, Roof, Thermostat, Water Heater, Windows
- Water conservation: Low-Flow Fixtures
Community & HOA
Community
- Security: Smoke Detector(s)
- Subdivision: Urban North
HOA
- Has HOA: Yes
- Amenities included: Clubhouse, Other, Play Area
- Services included: Other
- HOA fee: $350 annually
- HOA name: Urban North
Location
- Region: Kansas City
Financial & listing details
- Price per square foot: $169/sqft
- Tax assessed value: $104,270
- Annual tax amount: $8,217
- Date on market: 6/11/2026
- Listing terms: Cash,Conventional,FHA,VA Loan
- Exclusions: See Sd
- Ownership: Private
- Road surface type: Paved
Estimated market value
Not available
Estimated sales range
Not available
Not available
Price history
| Date | Event | Price |
|---|---|---|
| 7/15/2026 | Pending sale | $499,900$169/sqft |
Source:  Heartland MLS as distributed by MLS GRID #2625073 Report a problem Heartland MLS as distributed by MLS GRID #2625073 Report a problem | ||
| 7/7/2026 | Price change | $499,900-4.8%$169/sqft |
Source: Heartland MLS as distributed by MLS GRID #2625073 Report a problem | ||
| 6/11/2026 | Listed for sale | $525,000$177/sqft |
Source: Heartland MLS as distributed by MLS GRID #2625073 Report a problem | ||
| 6/2/2026 | Listing removed | $525,000$177/sqft |
Source: Heartland MLS as distributed by MLS GRID #2603728 Report a problem | ||
| 4/1/2026 | Price change | $525,000-2.8%$177/sqft |
Source: Heartland MLS as distributed by MLS GRID #2603728 Report a problem | ||
| 3/24/2026 | Price change | $540,000-5.2%$182/sqft |
Source: Heartland MLS as distributed by MLS GRID #2603728 Report a problem | ||
| 3/6/2026 | Listed for sale | $569,500+13.9%$192/sqft |
Source: Heartland MLS as distributed by MLS GRID #2603728 Report a problem | ||
| 8/11/2021 | Sold | -- |
Source: Heartland MLS as distributed by MLS GRID #2327363 Report a problem | ||
| 6/30/2021 | Pending sale | $499,900$169/sqft |
Source: Heartland MLS as distributed by MLS GRID #2327363 Report a problem | ||
| 6/22/2021 | Listed for sale | $499,900$169/sqft |
Source: Heartland MLS as distributed by MLS GRID #2327363 Report a problem | ||
| 6/15/2021 | Contingent | $499,900$169/sqft |
Source: Heartland MLS as distributed by MLS GRID #2327363 Report a problem | ||
| 6/13/2021 | Listed for sale | $499,900+31.6%$169/sqft |
Source: Heartland MLS as distributed by MLS GRID #2327363 Report a problem | ||
| 4/28/2017 | Sold | -- |
Source: Heartland MLS as distributed by MLS GRID #1974394 Report a problem | ||
| 4/27/2017 | Pending sale | $379,900$128/sqft |
Source: Kansas City - Northland #1974394 Report a problem | ||
| 4/5/2017 | Listed for sale | $379,900$128/sqft |
Source: Keller Williams - Kansas City - Northland #1974394 Report a problem | ||
| 3/21/2017 | Pending sale | $379,900$128/sqft |
Source: Keller Williams - Kansas City - Northland #1974394 Report a problem | ||
| 7/8/2016 | Price change | $379,900+1.4%$128/sqft |
Source: Keller Williams KC North #1974394 Report a problem | ||
| 6/26/2016 | Listed for sale | $374,500$126/sqft |
Source: Keller Williams KC North #1974394 Report a problem | ||
Public tax history
| Year | Property taxes | Tax assessment |
|---|---|---|
| 2025 | $8,217 +6.9% | $104,270 +9.3% |
| 2024 | $7,683 +0.9% | $95,380 |
| 2023 | $7,616 +21% | $95,380 +26.6% |
| 2022 | $6,294 -0.1% | $75,340 |
| 2021 | $6,302 +11.8% | $75,340 +20.9% |
| 2020 | $5,636 | $62,320 |
| 2019 | $5,636 +1.9% | $62,320 +7.9% |
| 2018 | $5,531 +1420% | $57,740 +60.9% |
| 2017 | $364 | $35,890 +799.5% |
| 2016 | $364 | $3,990 |
| 2015 | $364 | $3,990 |
Find assessor info on the county website
Monthly payment
Est. payment
Payment breakdown
Explore the cost of this home by adjusting the details. Changes won't be saved.Climate risks
Neighborhood: New Mark
Nearby schools
GreatSchools rating
- 8/10Bell Prairie Elementary SchoolGrades: PK-5Distance: 2.1 mi
- 6/10New Mark Middle SchoolGrades: 7-8Distance: 0.7 mi
- 9/10Staley High SchoolGrades: 9-12Distance: 1.9 mi
Schools provided by the listing agent
- Elementary: Bell Prairie
- Middle: New Mark
- High: Staley High School
Source: Heartland MLS as distributed by MLS GRID. This data may not be complete. We recommend contacting the local school district to confirm school assignments for this home.
- $--5 bd4 ba2.7k sqft403 NE 100th St, Kansas City, MO 64155Sold
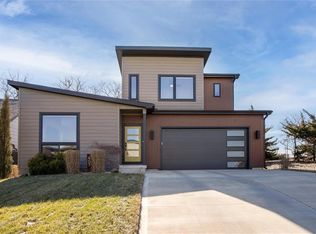
- $537,5005 bd4 ba2.7k sqft603 NE 100th St, Kansas City, MO 64155Off Market
- $505,4004 bd4 ba3k sqft1508 95th, Kansas City, MO 64155Off Market
- $331,2003 bd2 ba1.2k sqft500 NE 99th St, Kansas City, MO 64155Off Market
- $502,0004 bd4 ba2.4k sqft607 NE 100th St, Kansas City, MO 64155Off Market
- $359,2003 bd2 ba1.7k sqft600 NE 99th St, Kansas City, MO 64155Off Market
- $325,7003 bd3 ba1.2k sqft400 NE 99th St, Kansas City, MO 64155Off Market
- $365,4003 bd2 ba1.7k sqft604 NE 99th St, Kansas City, MO 64155Off Market
A local agent can set up tours, give advice and negotiate with sellers.
Similar homes
- $485,0005 bd3 ba2.2k sqft3907 NE 91st Ter, Kansas City, MO 64156For Sale
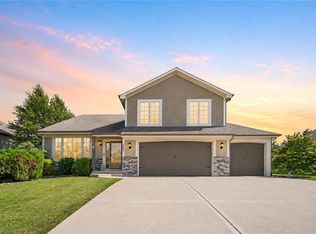 MLS ID #2627178, Brittany Kennedy, Keller Williams Realty Partners Inc.. Heartland MLS as distributed by MLS GRID
 - $509,9004 bd4 ba2.4k sqft10524 N Randolph Ave, Kansas City, MO 64157For Sale
 MLS ID #2632274, MICHAEL SIELA, REECENICHOLS-IDE CAPITAL. Heartland MLS as distributed by MLS GRID
 - $530,0004 bd3 ba2.4k sqft6011 NW 92nd Ter, Kansas City, MO 64154For Sale
 MLS ID #2630154, Melissa Josenberger, ReeceNichols - Country Club Plaza. Heartland MLS as distributed by MLS GRID
 - $649,9005 bd5 ba3.3k sqft10512 N Euclid Ave, Kansas City, MO 64155For Sale
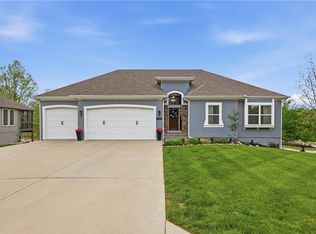 MLS ID #2616339, Kristy Wendt, United Real Estate Kansas City. Heartland MLS as distributed by MLS GRID
 - $525,0005 bd5 ba3.3k sqft9009 N Kentucky Ave, Kansas City, MO 64157For SaleMLS ID #2625390, Jami Bailey, RE/MAX Revolution. Heartland MLS as distributed by MLS GRID
- $427,0004 bd3 ba2.6k sqft3493 NE 85th Ter, Kansas City, MO 64156For SaleMLS ID #2628609, ElRoy Carr, BHG Kansas City Homes. Heartland MLS as distributed by MLS GRID
- $550,0005 bd4 ba3.1k sqft8209 NE 103rd St, Kansas City, MO 64157For SaleMLS ID #2623721, Mark A Wolf, BHG Kansas City Homes. Heartland MLS as distributed by MLS GRID
- $550,0005 bd5 ba3.4k sqft9611 N Ditzler Ct, Kansas City, MO 64157For SaleMLS ID #2624357, Ken Hoover Group, Keller Williams KC North. Heartland MLS as distributed by MLS GRID
- $530,0004 bd3 ba2.6k sqft1605 NW 59th St, Kansas City, MO 64118For SaleMLS ID #2630916, Angela Brown, Keller Williams KC North. Heartland MLS as distributed by MLS GRID
- $669,9505 bd5 ba3.3k sqft10411 N Liberty St, Kansas City, MO 64155New ConstructionHeartland MLS as distributed by MLS GRID
- $679,0003 bd3 ba3k sqft1923 NE 104th Ter, Kansas City, MO 64155For SaleMLS ID #2615828, Jenny Burkhead, Keller Williams KC North. Heartland MLS as distributed by MLS GRID
- $550,0005 bd5 ba3.6k sqft4800 NE 60th Ter, Gladstone, MO 64119For SaleMLS ID #2632377, Concierge Real Estate Group, Worth Clark Realty. Heartland MLS as distributed by MLS GRID
- $650,0005 bd4 ba3.2k sqft7904 N Spruce Ave, Kansas City, MO 64119For SaleMLS ID #2632871, Nelson Home Group, Keller Williams KC North. Heartland MLS as distributed by MLS GRID
- $374,9003 bd2 ba1.9k sqft507 NE Karapat Dr, Kansas City, MO 64155For SaleMLS ID #2627640, Sue Shores, Realty ONE Group Esteem. Heartland MLS as distributed by MLS GRID
- $669,9004 bd4 ba2.8k sqft10008 N Revere Ct, Kansas City, MO 64154For SaleMLS ID #2631217, Brooke Miller, ReeceNichols - Country Club Plaza. Heartland MLS as distributed by MLS GRID
- $725,0004 bd5 ba4k sqft2827 NE 102nd Ter, Kansas City, MO 64155For SaleMLS ID #2607830, Kabuki Mungai-Anyumba, ReeceNichols-KCN. Heartland MLS as distributed by MLS GRID
- $560,0004 bd4 ba2.6k sqft8923 N Poplar Ave, Kansas City, MO 64156For SaleMLS ID #2628718, Angela Brown, Keller Williams KC North. Heartland MLS as distributed by MLS GRID
- $650,0006 bd5 ba4k sqft9543 N Kentucky Ave, Kansas City, MO 64157For SaleMLS ID #2632857, Madison Moss (Harpst), RE/MAX Innovations. Heartland MLS as distributed by MLS GRID
- $449,0005 bd4 ba2.5k sqft804 W 33rd St, Kansas City, MO 64111For SaleMLS ID #2629612, Sanctuary Real Estate Team, Real Broker, LLC. Heartland MLS as distributed by MLS GRID
- $545,0004 bd3 ba2.7k sqft7029 N Cambridge Ave, Kansas City, MO 64119For SaleMLS ID #2621442, Jessica Walker, Keller Williams KC North. Heartland MLS as distributed by MLS GRID
