Brand-new Huge detached legal two-family residence under construction in Staten Island 10305, offering exceptional scale, flexible living space, and modern new-construction design across three above-ground levels. The residence offers 3,682 sq. ft of residential living area and 5,523 sq. ft of total building area, situated on an 6,280 sq. ft lot. The building features a total of 8 bedrooms and 6 full bathrooms, with 4 bedrooms, 3 bathrooms and laundry room per dwelling unit. The 1st floor is 1,841 sq.ft storage space with front and rear entrances. Additional features include a dedicated driveway, high ceilings on each floor, rooftop solar panels, contemporary finishes, and energy-efficient construction. Located minutes away from the beach and boardwalk, with convenient access to parks, dining, shopping, and transportation, the property combines generous interior space with a distinctive waterfront setting. Depending on construction progress, certain features, finishes and selections may remain customizable, subject to approval.
New construction
$1,590,000
403 Patterson Ave, Staten Island, NY 10305
8beds
5,523sqft
Duplex, Multi Family
Built in 2026
-- sqft lot
$-- Zestimate®
$288/sqft
$-- HOA
What's special
Contemporary finishesModern new-construction designExceptional scaleRooftop solar panelsDistinctive waterfront settingFlexible living spaceDedicated driveway
- 56 days
- 366
- 23
Zillow last checked:
Listing updated:
Listed by:
Royalux Realty LLC 516-777-0887,
Linying Zheng 516-777-0887
Source: OneKey® MLS as distributed by MLS GRID,MLS#: 1044516
Facts & features
Interior
Bedrooms & bathrooms
- Bedrooms: 8
- Bathrooms: 6
- Full bathrooms: 6
Heating
- Hot Water
Cooling
- None
Appliances
- Laundry: Washer/Dryer Hookup
Features
- Basement: Finished,Full,Storage Space,Walk-Out Access
Interior area
- Total structure area: 5,523
- Total interior livable area: 5,523 sqft
Property
Parking
- Total spaces: 8
- Parking features: Driveway, Parking Lot
- Has uncovered spaces: Yes
Lot
- Size: 6,280 Square Feet
- Features: Back Yard, Near Shops
Details
- Special conditions: None
Construction
Type & style
- Home type: MultiFamily
- Property subtype: Duplex, Multi Family
Materials
- Frame
Condition
- New Construction
- New construction: Yes
- Year built: 2026
Utilities & green energy
- Sewer: Public Sewer
- Water: Public
- Utilities for property: Cable Available, Electricity Connected, Natural Gas Connected, Phone Available, Sewer Connected, Trash Collection Public, Water Connected
Community & HOA
Location
- Region: Staten Island
Financial & listing details
- Price per square foot: $288/sqft
- Annual tax amount: $1
- Date on market: 8/29/2026
- Cumulative days on market: 57 days
- Listing agreement: Exclusive Right To Sell
- Electric utility on property: Yes
Estimated market value
Not available
Estimated sales range
Not available
Not available
Price history
| Date | Event | Price |
|---|---|---|
| 8/29/2026 | Listed for sale | $1,590,000$288/sqft |
Source:  OneKey® MLS as distributed by MLS GRID #1044516 Report a problem OneKey® MLS as distributed by MLS GRID #1044516 Report a problem | ||
Public tax history
Tax history is unavailable.
Monthly payment
Climate risks
Neighborhood: Midland Beach
Nearby schools
Schools provided by the listing agent
- Elementary: Contact Agent
- High: Contact Agent
Source: OneKey® MLS as distributed by MLS GRID. This data may not be complete. We recommend contacting the local school district to confirm school assignments for this home.
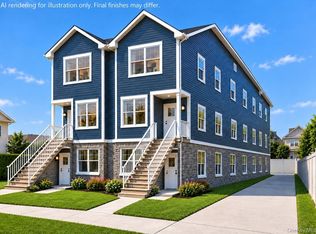
- $1,180,0006 bd4 ba3.4k sqft399 Patterson Ave, Staten Island, NY 10305New Construction
- $857,000-- bd-- ba-- sqftPatterson Ave, Staten island, NY 10305Off Market
- $5,442,000-- bd-- ba-- sqftPatterson Ave, Staten island, NY 10305Off Market
- $880,900-- bd-- ba1.6k sqft405 Patterson Ave, Staten Island, NY 10305Off Market
Similar homes
- $1,439,0006 bd4 ba3.6k sqft27 Lava St, Staten Island, NY 10305For Sale
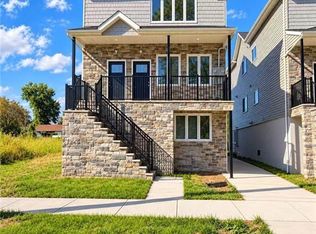 MLS ID #505141, Yawei (Angel) Yang, Listing by: Tiger Realty. BNYMLS
 - $1,180,0006 bd4 ba3.4k sqft399 Patterson Ave, Staten Island, NY 10305New Construction
 MLS ID #1044480, Linying Zheng, Listing by: Royalux Realty LLC. OneKey® MLS as distributed by MLS GRID
 - $1,598,0006 bd5 ba3k sqft132 Hamden Avenue, Staten Island, NY 10306For Sale
 MLS ID #1034217, Ron Molcho, Listing by: American Homes Group. OneKey® MLS as distributed by MLS GRID
 - $1,599,9998 bd4 ba2.8k sqft258 Armstrong Ave, Staten Island, NY 10308For Sale
 MLS ID #501336, Shan (Rachel) Su, Listing by: Tiger Realty. BNYMLS
 - $1,499,0008 bd5 ba4.1k sqft121-28 172nd Street, Jamaica, NY 11434For SaleMLS ID #1065534, Karlene D. Tyson SFR GRI, Listing by: Tysons Real Estate Co. OneKey® MLS as distributed by MLS GRID
- $1,495,0008 bd5 ba3k sqft15311 124th Avenue, Jamaica, NY 11434For SaleMLS ID #1059911, Karlene D. Tyson SFR GRI, Listing by: Tysons Real Estate Co. OneKey® MLS as distributed by MLS GRID
- $1,599,0005 bd5 ba3.9k sqft196 W Grant Ave, Edison, NJ 08820New Construction
 MLS ID #2615354R, ASHOK BIST. All Jersey MLS
