Imagine relaxing on your spacious upstairs deck, taking in beautiful Pacific Ocean views while enjoying the coastal breeze! Offering 5 bedrooms, 3 bathrooms, and 2,275 square feet of living space, this versatile home features a thoughtfully arranged two-level floor plan with exciting possibilities for flexible living arrangements or potential rental income. Freshly painted inside, the home welcomes you with updated kitchen and bathrooms, comfortable living spaces, and room to make it your own. The main level features an inviting kitchen, living and dining area, a spacious primary bedroom with ensuite bath, two additional bedrooms, a full hall bathroom, and a versatile bonus room ideal for a home office, game room, or creative retreat. Upstairs, discover an expansive bedroom, an additional bedroom, a full bathroom, a kitchenette with sink and refrigerator, and a separate living area that opens to a large deck showcasing beautiful ocean views on clear days. The flexible layout offers possibilities for multigenerational living, extended stays, or occupying one level while potentially renting the other. Outside, the generously sized lot features an expansive two-tiered backyard with a concrete patio and abundant room to create your ideal outdoor setting. A one-car garage adds everyday convenience. With its generous living spaces, adaptable floor plan, expansive backyard, and captivating ocean views, this property offers an opportunity to create a lifestyle that's uniquely yours. Come experience the possibilities and see how easily you can envision making this home your own.
For sale
$1,450,000
4030 Forney Ave, San Diego, CA 92117
5beds
2,275sqft
Single Family Residence
Built in 1954
6,969 Square Feet Lot
$1,431,100 Zestimate®
$637/sqft
$-- HOA
What's special
Captivating ocean viewsBeautiful pacific ocean viewsOne-car garageExpansive two-tiered backyardFreshly painted insideLiving and dining areaGenerous living spaces
- 19 days
- 2,266
- 187
Likely to sell faster than
Zillow last checked:
Listing updated:
Listed by:
Jeffrey Nix DRE #01808447 619-962-2471,
Redfin Corporation
Source: SDMLS,MLS#: 260025076 Originating MLS: SDMLS
Facts & features
Interior
Bedrooms & bathrooms
- Bedrooms: 5
- Bathrooms: 3
- Full bathrooms: 3
Heating
- Forced Air Unit
Cooling
- Whole House Fan
Appliances
- Included: Dishwasher, Disposal, Dryer, Microwave, Refrigerator, Shed(s), Washer, Water Filtration, Double Oven, Freezer, Gas Oven, Gas Stove, Gas Range
- Laundry: Gas, Washer Hookup
Features
- Ceiling Fan, Granite Counters, Living Room Deck Attached, Low Flow Shower, Low Flow Toilet(s), Recessed Lighting, Storage Space, Kitchen Open to Family Rm
- Flooring: Carpet, Tile
Interior area
- Total structure area: 2,275
- Total interior livable area: 2,275 sqft
Video & virtual tour
Property
Parking
- Total spaces: 3
- Parking features: Attached
- Garage spaces: 1
Features
- Levels: 2 Story
- Patio & porch: Balcony, Patio
- Pool features: N/K
- Spa features: N/K
- Fencing: Gate,Partial
- Has view: Yes
- View description: Evening Lights, Ocean, Coastline
- Has water view: Yes
- Water view: Ocean
Lot
- Size: 6,969 Square Feet
Details
- Additional structures: Shed
- Parcel number: 4181121200
- Zoning: R-1:SINGLE
- Zoning description: R-1:SINGLE
Construction
Type & style
- Home type: SingleFamily
- Property subtype: Single Family Residence
Materials
- Stucco
- Roof: Shingle
Condition
- Year built: 1954
Utilities & green energy
- Sewer: Sewer Connected
- Water: Meter on Property
Community & HOA
Community
- Subdivision: CLAIREMONT
Location
- Region: San Diego
Financial & listing details
- Price per square foot: $637/sqft
- Tax assessed value: $945,871
- Date on market: 10/16/2026
- Listing terms: Cash,Conventional,FHA,VA
Estimated market value
$1,431,100
$1.36M - $1.50M
$6,224/mo
Price history
| Date | Event | Price |
|---|---|---|
| 10/16/2026 | Listed for sale | $1,450,000+77.9%$637/sqft |
Source:  SDMLS #260025076 Report a problem | ||
| 10/18/2017 | Sold | $815,000-0.5%$358/sqft |
Source: Public Record Report a problem | ||
| 8/30/2017 | Listed for sale | $819,000$360/sqft |
Source: Leon Dienes & Associates #170045642 Report a problem | ||
Public tax history
| Year | Property taxes | Tax assessment |
|---|---|---|
| 2026 | -- | $945,871 +2% |
| 2025 | $12,075 +8.6% | $927,326 +2% |
| 2024 | $11,114 +2.3% | $909,144 +2% |
| 2023 | $10,867 +2.7% | $891,319 +2% |
| 2022 | $10,577 +0.7% | $873,843 +2% |
| 2021 | $10,503 +1.2% | $856,710 +1% |
| 2020 | $10,375 +2.2% | $847,926 +2% |
| 2019 | $10,155 +6.6% | $831,300 +2% |
| 2018 | $9,523 +534.4% | $815,000 +548.7% |
| 2017 | $1,501 +1.7% | $125,639 +2% |
| 2016 | $1,476 +1.5% | $123,176 +1.5% |
| 2015 | $1,455 +1.5% | $121,327 +2% |
| 2014 | $1,433 | $118,951 +0.5% |
| 2013 | -- | $118,414 +2% |
| 2012 | -- | $116,093 +2% |
| 2011 | -- | $113,818 +0.8% |
| 2010 | -- | $112,968 -0.2% |
| 2009 | -- | $113,237 +2% |
| 2008 | -- | $111,018 +2% |
| 2007 | -- | $108,842 +2% |
| 2006 | -- | $106,709 +2% |
| 2005 | -- | $104,617 +2% |
| 2004 | -- | $102,567 +1.9% |
| 2003 | -- | $100,689 +2% |
| 2002 | -- | $98,716 +2% |
| 2001 | -- | $96,781 |
Find assessor info on the county website
Monthly payment
Est. payment
Payment breakdown
Explore the cost of this home by adjusting the details. Changes won't be saved.Climate risks
Neighborhood: Bay Ho
Similar homes
- $1,399,0003 bd2 ba1.4k sqft3321 Cheyenne Ave, San Diego, CA 92117For Sale
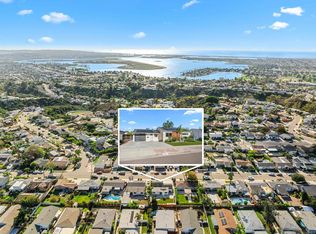 MLS ID #260026340, Monroe Herington, eXp Realty of California, Inc.. SDMLS
- $1,899,0005 bd3 ba1.9k sqft4636 Iroquois Ave, San Diego, CA 92117For Sale
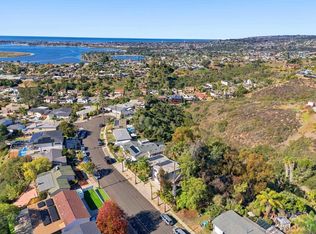 MLS ID #260026306, Gabrielle H Peltier, Compass California III, Inc.. SDMLS
- $1,455,0004 bd3 ba2k sqft4714 Mount Harris Dr, San Diego, CA 92117For Sale
 MLS ID #260018225, David F Creighton, HomeSmart Realty West. SDMLS
- $1,400,0005 bd3 ba2.3k sqft6335 Hannon Ct, San Diego, CA 92117For Sale
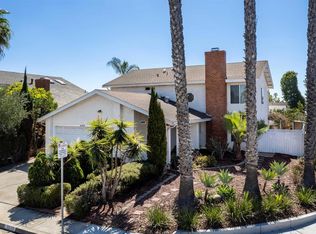 MLS ID #NDP2609420, Catherine Burke, Willis Allen Real Estate. CRMLS
