HIGHEST & BEST Deadline- Due 7/19 @ 6PM
Welcome to this beautifully updated 2 Bedroom Ranch offering easy one-level living in prime Auburn Hills location! The updated Kitchen and Bathroom bring a modern style throughout while all the appliances are included in for a truly move-in ready experience! The Great Room fireplace gives a cozy vibe making it a lovely family retreat. Enjoy the convenience of a 2 car attached garage plus a private backyard and patio perfect for relaxing or entertaining. Ideally situated just minutes from Great Lakes Crossing Mall, shopping, dining and everyday amenities with direct access I-75 for effortless commuting in any direction. Not to mention a park within walking distance on the street! Don't miss this fantastic opportunity - Schedule your showing today!
Accepting backups
$221,800
4030 Manitoba St, Auburn Hills, MI 48326
2beds
858sqft
:
Get pre-qualified$1,618/mo
Single Family Residence
Built in 1953
6,534 Square Feet Lot
$227,500 Zestimate®
$259/sqft
$-- HOA
What's special
- 6 days |
- 56 |
- 2 |
Zillow last checked:
Listing updated:
Listed by:
Jessica Zielke 586-291-8694,
Good Company 248-733-5811
Source: Realcomp II,MLS#: 20261054242
Facts & features
Interior
Bedrooms & bathrooms
- Bedrooms: 2
- Bathrooms: 1
- Full bathrooms: 1
Primary bedroom
- Level: Entry
- Area: 110
- Dimensions: 11 X 10
Bedroom
- Level: Entry
- Area: 110
- Dimensions: 11 X 10
Other
- Level: Entry
- Area: 54
- Dimensions: 6 X 9
Kitchen
- Level: Entry
- Area: 126
- Dimensions: 14 X 9
Laundry
- Level: Entry
- Area: 50
- Dimensions: 5 X 10
Living room
- Level: Entry
- Area: 322
- Dimensions: 14 X 23
Heating
- Forced Air, Natural Gas
Cooling
- Ceiling Fans, Central Air
Appliances
- Included: Dishwasher, Disposal, Free Standing Electric Range, Free Standing Refrigerator, Microwave, Washer Dryer Stacked
- Laundry: Laundry Room
Features
- Has basement: No
- Has fireplace: Yes
- Fireplace features: Family Room
Interior area
- Total interior livable area: 858 sqft
- Finished area above ground: 858
Video & virtual tour
Property
Parking
- Total spaces: 2
- Parking features: Two Car Garage, Attached
- Attached garage spaces: 2
Features
- Levels: One
- Stories: 1
- Entry location: GroundLevelwSteps
- Patio & porch: Patio, Porch
- Pool features: None
- Fencing: Back Yard
Lot
- Size: 6,534 Square Feet
- Dimensions: 50 x 116
Details
- Parcel number: 1405152007
- Special conditions: Short Sale No,Standard
Construction
Type & style
- Home type: SingleFamily
- Architectural style: Ranch
- Property subtype: Single Family Residence
Materials
- Vinyl Siding
- Foundation: Crawl Space
Condition
- New construction: No
- Year built: 1953
- Major remodel year: 2020
Utilities & green energy
- Sewer: Public Sewer
- Water: Public
Community & HOA
Community
- Subdivision: MELDRUM ACRES
HOA
- Has HOA: No
Location
- Region: Auburn Hills
Financial & listing details
- Price per square foot: $259/sqft
- Tax assessed value: $69,130
- Annual tax amount: $2,269
- Date on market: 7/17/2026
- Cumulative days on market: 6 days
- Listing agreement: Exclusive Right To Sell
- Listing terms: Cash,Conventional,FHA,Va Loan
Estimated market value
$227,500
$216,000 - $239,000
$1,656/mo
Price history
| Date | Event | Price |
|---|---|---|
| 7/17/2026 | Listed for sale | $221,800+22.5%$259/sqft |
Source:  Realcomp II #20261054242 Report a problem Realcomp II #20261054242 Report a problem | ||
| 1/14/2021 | Sold | $181,000+0.6%$211/sqft |
Source: Public Record Report a problem | ||
| 12/5/2020 | Pending sale | $180,000$210/sqft |
Source: Millennium Prop & Mgt Co LLC #2200089578 Report a problem | ||
| 12/2/2020 | Listed for sale | $180,000$210/sqft |
Source: Millennium Prop & Mgt Co LLC #2200089578 Report a problem | ||
| 11/21/2020 | Pending sale | $180,000$210/sqft |
Source: Millennium Prop & Mgt Co LLC #2200089578 Report a problem | ||
| 10/29/2020 | Listed for sale | $180,000+260%$210/sqft |
Source: Millennium Prop & Mgt Co LLC #2200089578 Report a problem | ||
| 12/11/2019 | Sold | $50,000+122.2%$58/sqft |
Source: Public Record Report a problem | ||
| 7/8/2011 | Listing removed | $22,500$26/sqft |
Source: Realty Executives Report a problem | ||
| 7/2/2011 | Listed for sale | $22,500+36.4%$26/sqft |
Source: Realty Executives Report a problem | ||
| 6/30/2011 | Sold | $16,500-7.6%$19/sqft |
Source:  MiRealSource #31055604 Report a problem MiRealSource #31055604 Report a problem | ||
| 6/18/2011 | Price change | $17,860-6%$21/sqft |
Source: Realty Executives Main Street, LLC #211048332 Report a problem | ||
| 6/4/2011 | Price change | $19,000-15.6%$22/sqft |
Source: Realty Executives Main Street, LLC #211048332 Report a problem | ||
| 5/8/2011 | Price change | $22,500-6.3%$26/sqft |
Source: Realty Executives Main Street, LLC #211048332 Report a problem | ||
| 4/23/2011 | Price change | $24,000-5.7%$28/sqft |
Source: Villa Real Estate Company Inc. #211029826 Report a problem | ||
| 3/24/2011 | Price change | $25,440-78.7%$30/sqft |
Source: Fannie Mae #211029826 Report a problem | ||
| 3/23/2011 | Listed for sale | -- |
Source: isNowListed.com Report a problem | ||
| 7/9/2010 | Sold | $119,407+40.5%$139/sqft |
Source: Public Record Report a problem | ||
| 6/14/2005 | Sold | $85,000+142.9%$99/sqft |
Source: Public Record Report a problem | ||
| 8/27/1998 | Sold | $35,000$41/sqft |
Source: Public Record Report a problem | ||
Public tax history
| Year | Property taxes | Tax assessment |
|---|---|---|
| 2025 | $2,205 +5.9% | $104,760 +6.6% |
| 2024 | $2,082 +5.9% | $98,290 +8% |
| 2023 | $1,967 +1.6% | $90,970 +3.2% |
| 2022 | $1,935 -16.2% | $88,110 +50.9% |
| 2021 | $2,308 | $58,400 +36.4% |
| 2020 | -- | $42,830 -11.3% |
| 2019 | $1,991 +4.4% | $48,280 +10.1% |
| 2018 | $1,907 +58.8% | $43,870 +3.5% |
| 2017 | $1,201 | $42,400 +2.8% |
| 2016 | $1,201 | $41,250 -1.6% |
| 2015 | -- | $41,930 +8.7% |
| 2014 | -- | $38,590 -10.8% |
| 2011 | -- | $43,280 -6.9% |
| 2010 | $1,363 -16.9% | $46,480 -17.8% |
| 2009 | $1,639 +100% | $56,560 -51.9% |
| 2005 | $820 | $117,500 +97.4% |
| 2003 | -- | $59,520 +21.5% |
| 2002 | -- | $49,000 +142.7% |
| 2001 | $609 +6.2% | $20,190 +3.2% |
| 2000 | $573 | $19,570 |
Find assessor info on the county website
Monthly payment
Est. payment
Payment breakdown
Explore the cost of this home by adjusting the details. Changes won't be saved.Climate risks
Neighborhood: 48326
Nearby schools
GreatSchools rating
- 3/10Owen Elementary SchoolGrades: K-6Distance: 1.3 mi
- 3/10Pontiac Middle SchoolGrades: 6-8Distance: 3.2 mi
- 3/10Pontiac High SchoolGrades: 9-12Distance: 3.1 mi
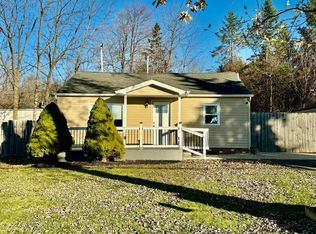
- $168,0002 bd1 ba693 sqft4040 Manitoba St, Auburn Hills, MI 48326Sold
- $202,3003 bd1 ba890 sqft4050 Manitoba St, Auburn Hills, MI 48326Off Market
- $364,5003 bd4 ba1.8k sqft301 Alpeana St, Auburn Hills, MI 48326Off Market
- $239,9003 bd2 ba1.8k sqft294 N Lake Angelus Rd, Auburn Hills, MI 48326Off Market
- $185,1002 bd1 ba700 sqft4060 Manitoba St, Auburn Hills, MI 48326Off Market
- $211,5003 bd1 ba1k sqft280 N Lake Angelus Rd, Auburn Hills, MI 48326Off Market
- $394,6004 bd3 ba2.3k sqft202 N Lake Angelus Rd, Auburn Hills, MI 48326Off Market
- $323,0003 bd3 ba1.5k sqft307 Alpeana St, Auburn Hills, MI 48326Sold
A local agent can set up tours, give advice and negotiate with sellers.
Similar homes
- $217,5002 bd1 ba672 sqft4845 Hatchery Rd, Waterford, MI 48329For Sale
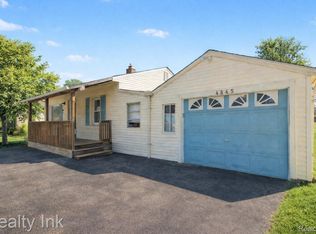
 MLS ID #20261058299, Heidi M Stenson, Realty Ink. Realcomp II
 - $--3 bd1 ba1.1k sqft2896 Edna Jane Dr, Auburn Hills, MI 48326Auction
 ServiceLink Auction
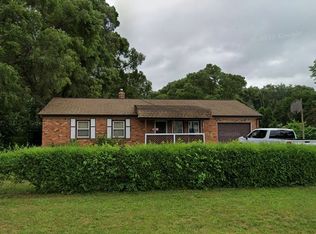
 - $225,0003 bd2 ba1.1k sqft5218 Eastview Rd, Clarkston, MI 48346For Sale By Owner
- $298,0003 bd1 ba1.2k sqft235 Alberta St, Auburn Hills, MI 48326For Sale
 MLS ID #20261053782, Adriane Kizy, Golden Key Realty Group LLC. Realcomp II
 - $234,0002 bd1 ba902 sqft5300 Clinton River Dr, Waterford, MI 48327For SaleMLS ID #20261059133, Stacey Gomez, Coldwell Banker Professionals. Realcomp II
- $--2 bd1 ba737 sqft4430 Sunburst Ave, Waterford, MI 48329AuctionAuction.com 2
- $239,9003 bd1 ba1.2k sqft6129 Southward Ave, Waterford, MI 48329For SaleMLS ID #20261059086, Autumn Capizzo, TrustLink Real Estate. Realcomp II
- $--2 bd1 ba860 sqft349 Linda Vista Dr, Pontiac, MI 48342AuctionAuction.com 1
- $250,0003 bd2 ba1.2k sqft5991 Maybee Rd, Clarkston, MI 48346For SaleMLS ID #20261058373, Jackie Barylski, Golden Key Realty Group LLC. Realcomp II
- $--2 bd1 ba806 sqft5551 Dons Dr, Waterford, MI 48329AuctionAuction.com 2
- $--2 bd1 ba662 sqft3426 Addie St, Waterford, MI 48329AuctionAuction.com 2
- $--3 bd1 ba984 sqft745 Stanley Ave, Pontiac, MI 48340AuctionAuction.com 2
- $179,9002 bd1 ba780 sqft3387 Curwood St, Waterford, MI 48329For SaleMLS ID #20261059196, Lisa A Forbes, Max Broock Realtors Oxford. Realcomp II
- $250,0002 bd1 ba1.1k sqft2444 Anders Dr, Waterford, MI 48329For SaleMLS ID #20261050859, Lorraine Gerich, Max Broock Realtors. Realcomp II
- $189,9002 bd1 ba700 sqft571 Crescent Lake Rd, Waterford, MI 48327For Sale
 MLS ID #26038621, Esteban Rubio-Leos, eXp Realty, LLC. MichRIC
 - $219,9003 bd3 ba1k sqft184 N Astor St, Pontiac, MI 48342For SaleMLS ID #20261057477, Michael Cash, National Realty Centers, Inc. Realcomp II
- $245,0002 bd1 ba936 sqft8835 Long Ln, Clarkston, MI 48348For SaleMLS ID #20261057548, Karen Helland, KW Showcase Realty. Realcomp II
- $245,0003 bd2 ba1.1k sqft5783 Cambrook Ln, Waterford, MI 48329For SaleMLS ID #20261055732, Kylee Boyle, Elite Realty. Realcomp II
- $248,0003 bd1 ba1k sqft3804 Embarcadero St, Waterford, MI 48329For SaleMLS ID #20261044404, Lisa K Benfield, Millennium Prop & Mgt Co LLC. Realcomp II
- $229,9002 bd1 ba1.2k sqft6798 Saline Dr, Waterford, MI 48329For SaleMLS ID #20261051529, Stephanie Sacco, Thrive Realty Company. Realcomp II
