What's Special: Popular Plan | Walkout Basement | Basement Lot | No Rear Neighbors | Wooded View | Loft. New Construction - July Completion! Built by America's Most Trusted Home Builder. Welcome to the Wakehurst at 4031 Alderstone Drive in Falls Creek! This thoughtful two-story home opens with a welcoming foyer, a flexible front room, and a formal dining space that flows easily into the open kitchen, dining area, and great room with patio access for everyday living and entertaining. The kitchen offers a central island, pantry storage, and convenient access to the half bath and garage. Upstairs, the private primary suite features a spacious bedroom, dual sink bath, and generous walk-in closet, while three secondary bedrooms, a full bath, laundry room, and open loft provide room to grow and gather. An unfinished basement creates future potential for additional living space or storage. Stunning nature escapes and picturesque landscapes surround this town, with a downtown area filled to the brim with charm and friendly residents. Come home to a prime location, exceptional amenities, stunning new homes and desirable features. Additional Highlights Include: beautiful kitchen with large eat-in island and unfinished basement. Photos are for representative purposes only. MLS#10758747
Pending
Price cut: $60K (6/24)
$509,990
4031 Alderstone Dr, Flowery Branch, GA 30542
4beds
3,078sqft
:
Get pre-qualified$3,103/mo
Single Family Residence
Built in 2026
7,840 Square Feet Lot
$564,100 Zestimate®
$166/sqft
$58/mo HOA
What's special
- 82 days |
- 28 |
- 2 |
Zillow last checked:
Listing updated:
Listed by:
Michael Hernandez 678-462-6978,
Taylor Morrison Realty of Georgia
Source: GAMLS,MLS#: 10758747
Facts & features
Interior
Bedrooms & bathrooms
- Bedrooms: 4
- Bathrooms: 3
- Full bathrooms: 2
- 1/2 bathrooms: 1
Rooms
- Room types: Laundry, Loft
Kitchen
- Features: Kitchen Island, Walk-in Pantry
Heating
- Central, Natural Gas, Zoned
Cooling
- Central Air, Zoned
Appliances
- Included: Dishwasher, Gas Water Heater, Microwave, Other, Oven/Range (Combo)
- Laundry: In Hall, Upper Level
Features
- Double Vanity, High Ceilings, Walk-In Closet(s)
- Flooring: Carpet, Other, Tile
- Basement: Bath/Stubbed,Daylight,Exterior Entry,Interior Entry,Unfinished
- Attic: Pull Down Stairs
- Has fireplace: No
- Common walls with other units/homes: No Common Walls
Interior area
- Total structure area: 3,078
- Total interior livable area: 3,078 sqft
- Finished area above ground: 3,078
- Finished area below ground: 0
Property
Parking
- Total spaces: 2
- Parking features: Attached, Garage, Garage Door Opener, Kitchen Level
- Has attached garage: Yes
Features
- Levels: Three Or More
- Stories: 3
- Patio & porch: Deck, Porch
Lot
- Size: 7,840 Square Feet
- Features: Other, Private
Details
- Parcel number: 15044 000502
Construction
Type & style
- Home type: SingleFamily
- Architectural style: Brick Front,Craftsman,Other,Traditional
- Property subtype: Single Family Residence
Materials
- Brick, Other
- Foundation: Slab
- Roof: Other
Condition
- Under Construction
- New construction: Yes
- Year built: 2026
Details
- Warranty included: Yes
Utilities & green energy
- Sewer: Public Sewer
- Water: Public
- Utilities for property: Underground Utilities
Green energy
- Energy efficient items: Appliances, Doors, Insulation, Thermostat, Water Heater, Windows
Community & HOA
Community
- Features: Pool, Sidewalks
- Security: Carbon Monoxide Detector(s), Smoke Detector(s)
- Subdivision: Falls Creek
HOA
- Has HOA: Yes
- Services included: Maintenance Grounds, Swimming
- HOA fee: $700 annually
Location
- Region: Flowery Branch
Financial & listing details
- Price per square foot: $166/sqft
- Date on market: 5/6/2026
- Cumulative days on market: 82 days
- Listing agreement: Exclusive Right To Sell
- Listing terms: Cash,Conventional,FHA,Other,VA Loan
Estimated market value
$564,100
$536,000 - $592,000
$2,880/mo
Price history
| Date | Event | Price |
|---|---|---|
| 6/26/2026 | Pending sale | $509,990$166/sqft |
Source:  GAMLS #10758747 Report a problem GAMLS #10758747 Report a problem | ||
| 6/24/2026 | Price change | $509,990-10.5%$166/sqft |
Source: GAMLS #10758747 Report a problem | ||
| 5/6/2026 | Listed for sale | $569,990$185/sqft |
Source: GAMLS #10758747 Report a problem | ||
Public tax history
Tax history is unavailable.
Monthly payment
Est. payment
Payment breakdown
Explore the cost of this home by adjusting the details. Changes won't be saved.Climate risks
Neighborhood: 30542
Nearby schools
GreatSchools rating
- 5/10Martin Elementary SchoolGrades: PK-5Distance: 1 mi
- 6/10C. W. Davis Middle SchoolGrades: 6-8Distance: 1.6 mi
- 7/10Flowery Branch High SchoolGrades: 9-12Distance: 1.8 mi
Schools provided by the listing agent
- Elementary: Martin
- Middle: C W Davis
- High: Flowery Branch
Source: GAMLS. This data may not be complete. We recommend contacting the local school district to confirm school assignments for this home.
- $494,9904 bd3 ba2.6k sqft4035 Alderstone Dr, Flowery Branch, GA 30542Pending

- $584,9904 bd3 ba3k sqft4027 Alderstone Dr, Flowery Branch, GA 30542Sold

- $515,0004 bd3 ba2.4k sqft4023 Alderstone Dr, Flowery Branch, GA 30542Sold
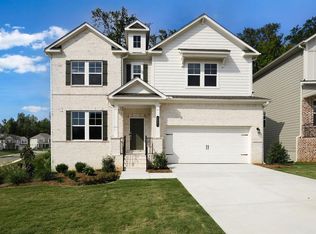
- $425,0004 bd3 ba2.7k sqft4042 Alderstone Dr, Flowery Branch, GA 30542Sold

- $476,0004 bd3 ba3.3k sqft4046 Alderstone Dr, Flowery Branch, GA 30542Sold
- $419,9904 bd4 ba2.6k sqft4050 Alderstone Dr, Flowery Branch, GA 30542Sold
- $399,9903 bd3 ba2.1k sqft4071 Alderstone Dr, Flowery Branch, GA 30542Sold
- $430,0004 bd3 ba3k sqft4054 Alderstone Dr, Flowery Branch, GA 30542Sold
A local agent can set up tours, give advice and negotiate with sellers.
Similar homes
- $557,6004 bd4 ba3k sqft5649 Ernest Way, Flowery Branch, GA 30542New Construction

 FMLS GA
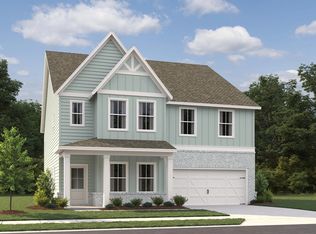
 - from $474,4004 bd3 ba3.3k sqftLancaster Plan, Eastlyn Crossing, Flowery Branch, GA 30542New Construction
 Ashton Woods Homes
 - $488,4183 bd3 ba2.4k sqft4711 Wilderness Trl, Flowery Branch, GA 30542Active

 GAMLS
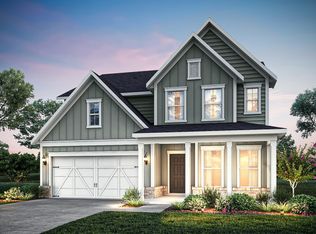
GAMLS - from $472,9904 bd3 ba2.9k sqftContinental Plan, Hunters Creek, Flowery Branch, GA 30542New Construction
 Pulte
Pulte - $558,9004 bd4 ba3k sqft5667 Evelyn Ln, Flowery Branch, GA 30542New ConstructionFMLS GA
- from $537,9004 bd4 ba3k sqftWalker Anderson The Everglade Plan, Hemingway, Flowery Branch, GA 30542New ConstructionTamra Wade and Partners
- from $467,9904 bd3 ba2.7k sqftTravis Plan, Union Heights, Flowery Branch, GA 30542New ConstructionCentury Communities
- $594,8004 bd4 ba3k sqft5659 Evelyn Ln, Flowery Branch, GA 30542New ConstructionFMLS GA
- $389,9904 bd3 ba2.4k sqft5120 Union Heights Way, Flowery Branch, GA 30542ActiveGAMLS
- from $500,9905 bd4 ba3.2k sqftEssex Plan, Bailey Fence, Dacula, GA 30019New ConstructionTaylor Morrison
- from $514,9003 bd2 ba1.8k sqftThe Henley Plan, Aberdeen, Hoschton, GA 30548New ConstructionProvidence Group
- from $502,4003 bd2 ba1.8k sqftCamden Basement Plan, The Court at Gainesville Township, Gainesville, GA 30507New ConstructionLennar Homes
- from $468,9905 bd3 ba2.8k sqftHanover Plan, Liberty Crossing, Braselton, GA 30517New ConstructionDR Horton
- from $499,9006 bd4 ba3k sqftRoswell Plan, Apalachee Hills, Bethlehem, GA 30620New ConstructionLennar Homes
- $393,9853 bd3 ba1.8k sqft7481 Clover Ln, Flowery Branch, GA 30542New ConstructionCentury Communities
- $396,1353 bd3 ba1.8k sqft7509 Clover Ln, Flowery Branch, GA 30542New ConstructionCentury Communities
- $397,1353 bd3 ba1.8k sqft7521 Clover Ln, Flowery Branch, GA 30542New ConstructionCentury Communities
- $429,0004 bd3 ba2.5k sqft321 Eagles Bluff Way, Hoschton, GA 30548ActiveMLS ID #10711347, Carrie J Tallent, Chapman Hall Realtors Professionals. GAMLS
- $379,5453 bd3 ba1.8k sqft7505 Clover Ln, Flowery Branch, GA 30542New ConstructionCentury Communities
- $381,0353 bd3 ba1.8k sqft7489 Clover Ln, Flowery Branch, GA 30542New ConstructionCentury Communities
