What's Special: Walkout Basement | Basement Lot | No Rear Neighbors | Wooded View | Flex Room | Fireplace. New Construction - June Completion! Built by America's Most Trusted Home Builder. Welcome to the Atwood at 4035 Alderstone Drive in Falls Creek! This warm and inviting home offers an open great room that flows effortlessly into the dining area and kitchen, creating a bright space for connection and everyday living. The kitchen features a spacious island, generous pantry, and easy access to the patio, making indoor and outdoor moments feel seamless. A flexible room off the foyer provides the perfect spot for a home office, creative space, or cozy sitting room, while a convenient half bath adds function to the main level. Upstairs, the primary suite feels like a private retreat with a spacious bath and walk in closet, complemented by three additional bedrooms, a full bath, and a centrally located laundry room. Thoughtful storage and a two-car garage help keep life organized and comfortable. Stunning nature escapes and picturesque landscapes surround this town, with a downtown area filled to the brim with charm and friendly residents. Come home to a prime location, exceptional amenities, stunning new homes and desirable features. Additional Highlights Include: electric fireplace and unfinished walkout basement. Photos are for representative purposes only. MLS#10758851
Pending
Price cut: $36.6K (6/24)
$494,990
4035 Alderstone Dr, Flowery Branch, GA 30542
4beds
2,696sqft
:
Get pre-qualified$2,980/mo
Single Family Residence
Built in 2026
7,840 Square Feet Lot
$506,900 Zestimate®
$184/sqft
$58/mo HOA
What's special
- 83 days |
- 56 |
- 3 |
Zillow last checked:
Listing updated:
Listed by:
Michael Hernandez 678-462-6978,
Taylor Morrison Realty of Georgia
Source: GAMLS,MLS#: 10758851
Facts & features
Interior
Bedrooms & bathrooms
- Bedrooms: 4
- Bathrooms: 3
- Full bathrooms: 2
- 1/2 bathrooms: 1
Rooms
- Room types: Laundry
Kitchen
- Features: Kitchen Island, Pantry
Heating
- Central, Natural Gas, Zoned
Cooling
- Central Air, Zoned
Appliances
- Included: Dishwasher, Disposal, Gas Water Heater, Microwave, Other, Oven/Range (Combo)
- Laundry: In Hall, Upper Level
Features
- Double Vanity, High Ceilings
- Flooring: Carpet, Other, Tile
- Basement: Bath/Stubbed,Daylight,Exterior Entry,Interior Entry,Unfinished
- Attic: Pull Down Stairs
- Has fireplace: No
- Common walls with other units/homes: No Common Walls
Interior area
- Total structure area: 2,696
- Total interior livable area: 2,696 sqft
- Finished area above ground: 2,696
- Finished area below ground: 0
Property
Parking
- Total spaces: 2
- Parking features: Attached, Garage, Garage Door Opener, Kitchen Level
- Has attached garage: Yes
Features
- Levels: Two
- Stories: 2
- Patio & porch: Deck, Porch
Lot
- Size: 7,840 Square Feet
- Features: Other, Private, Sloped
Details
- Parcel number: 15044 000501
Construction
Type & style
- Home type: SingleFamily
- Architectural style: Brick Front,Craftsman,Other,Traditional
- Property subtype: Single Family Residence
Materials
- Brick, Other
- Foundation: Slab
- Roof: Other
Condition
- Under Construction
- New construction: Yes
- Year built: 2026
Details
- Warranty included: Yes
Utilities & green energy
- Sewer: Public Sewer
- Water: Public
- Utilities for property: Underground Utilities
Green energy
- Energy efficient items: Appliances, Doors, Insulation, Thermostat, Water Heater, Windows
Community & HOA
Community
- Features: Pool, Sidewalks
- Security: Carbon Monoxide Detector(s), Smoke Detector(s)
- Subdivision: Falls Creek
HOA
- Has HOA: Yes
- Services included: Maintenance Grounds, Swimming
- HOA fee: $700 annually
Location
- Region: Flowery Branch
Financial & listing details
- Price per square foot: $184/sqft
- Date on market: 5/6/2026
- Cumulative days on market: 83 days
- Listing agreement: Exclusive Right To Sell
- Listing terms: Cash,Conventional,FHA,Other,VA Loan
Estimated market value
$506,900
$471,000 - $547,000
$2,822/mo
Price history
| Date | Event | Price |
|---|---|---|
| 7/3/2026 | Pending sale | $494,990$184/sqft |
Source:  GAMLS #10758851 Report a problem GAMLS #10758851 Report a problem | ||
| 6/24/2026 | Price change | $494,990-6.9%$184/sqft |
Source:  FMLS GA #7766094 Report a problem FMLS GA #7766094 Report a problem | ||
| 5/13/2026 | Price change | $531,540-1%$197/sqft |
Source: FMLS GA #7766094 Report a problem | ||
| 5/6/2026 | Listed for sale | $536,990$199/sqft |
Source:  Taylor Morrison Report a problem Taylor Morrison Report a problem | ||
Public tax history
Tax history is unavailable.
Monthly payment
Est. payment
Payment breakdown
Explore the cost of this home by adjusting the details. Changes won't be saved.Climate risks
Neighborhood: 30542
Nearby schools
GreatSchools rating
- 5/10Martin Elementary SchoolGrades: PK-5Distance: 1 mi
- 6/10C. W. Davis Middle SchoolGrades: 6-8Distance: 1.6 mi
- 7/10Flowery Branch High SchoolGrades: 9-12Distance: 1.9 mi
Schools provided by the listing agent
- Elementary: Martin
- Middle: C W Davis
- High: Flowery Branch
Source: GAMLS. This data may not be complete. We recommend contacting the local school district to confirm school assignments for this home.
- $509,9904 bd3 ba3k sqft4031 Alderstone Dr, Flowery Branch, GA 30542Pending

- $584,9904 bd3 ba3k sqft4027 Alderstone Dr, Flowery Branch, GA 30542Sold

- $476,0004 bd3 ba3.3k sqft4046 Alderstone Dr, Flowery Branch, GA 30542Sold
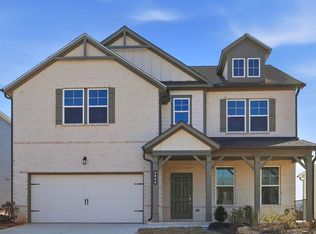
- $425,0004 bd3 ba2.7k sqft4042 Alderstone Dr, Flowery Branch, GA 30542Sold

- $515,0004 bd3 ba2.4k sqft4023 Alderstone Dr, Flowery Branch, GA 30542Sold
- $419,9904 bd4 ba2.6k sqft4050 Alderstone Dr, Flowery Branch, GA 30542Sold
- $399,9903 bd3 ba2.1k sqft4071 Alderstone Dr, Flowery Branch, GA 30542Sold
- $636,5854 bd3 ba3.4k sqft3922 Falls Creek Trce, Flowery Branch, GA 30542Sold
A local agent can set up tours, give advice and negotiate with sellers.
Similar homes
- from $469,9904 bd3 ba2.4k sqftPrescott Plan, Falls Creek, Flowery Branch, GA 30542New Construction
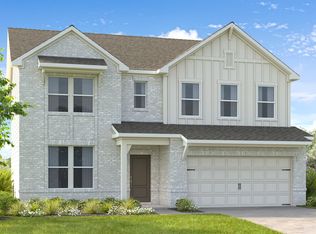 Taylor Morrison
 - $469,9904 bd3 ba2.4k sqft3963 Alderstone Dr, Flowery Branch, GA 30542New Construction
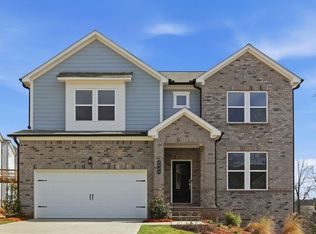
 FMLS GA
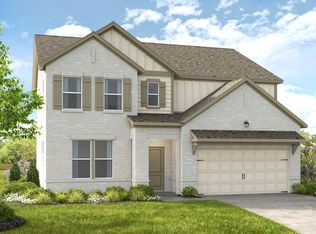
 - from $431,9904 bd3 ba2.6k sqftAtwood Plan, Falls Creek, Flowery Branch, GA 30542New Construction
 Taylor Morrison
 - $485,0005 bd3 ba2.5k sqft6732 Scarlet Oak Way, Flowery Branch, GA 30542Active

 MLS ID #10781104, Brandi Benz, Hill Wood Realty. GAMLS
 - from $499,9004 bd3 ba2.6k sqftWalker Anderson The Miller Plan, Hemingway, Flowery Branch, GA 30542New ConstructionTamra Wade and Partners
- from $514,9004 bd3 ba2.6k sqftWalker Anderson The Maddox Plan, Hemingway, Flowery Branch, GA 30542New ConstructionTamra Wade and Partners
- from $518,5004 bd4 ba2.8k sqftWalker Anderson The Madison Plan, Hemingway, Flowery Branch, GA 30542New ConstructionTamra Wade and Partners
- from $445,9903 bd3 ba2.4k sqftAtlas Plan, Union Heights, Flowery Branch, GA 30542New ConstructionCentury Communities
- $389,0003 bd3 ba2k sqft5524 Garens Way, Flowery Branch, GA 30542ActiveMLS ID #10772278, Melissa Welker, Hill Wood Realty. GAMLS
- from $498,9904 bd3 ba3k sqftGuava Plan, The Estates at Gainesville Township, Gainesville, GA 30507New ConstructionCentury Communities
- from $483,9904 bd3 ba2.6k sqftIngram Plan, Nichols Farm, Dacula, GA 30019New ConstructionTaylor Morrison
- $483,9903 bd3 ba2.3k sqft3659 Sagecrest Dr, Buford, GA 30519ActiveGAMLS
- from $559,9904 bd3 ba2.2k sqftBelfort Plan, Falcon Landing, Gainesville, GA 30506New ConstructionDR Horton
- from $475,9905 bd3 ba3.2k sqftHalton Plan, Liberty Crossing, Braselton, GA 30517New ConstructionDR Horton
- from $439,9905 bd3 ba2.7k sqftTravis Plan, Reserve at Gum Springs, Jefferson, GA 30549New ConstructionCentury Communities
- from $501,9904 bd3 ba2.4k sqftKirkwood Plan, Auburn Glen, Dacula, GA 30019New ConstructionTaylor Morrison
- $479,9904 bd4 ba2.7k sqft3318 Shirecrest Ln, Dacula, GA 30019ActiveGAMLS
- from $431,9904 bd3 ba1.9k sqftBelhaven Plan, Braselton Village, Braselton, GA 30517New ConstructionDR Horton
- from $465,9905 bd3 ba2.8k sqftHanover Plan, Braselton Village, Braselton, GA 30517New ConstructionDR Horton
- $467,9744 bd3 ba2.8k sqft2251 Edgecombe Ln, Dacula, GA 30019ActiveMLS ID #10776813, Cheryl Miles, D.R. Horton Realty of Georgia, Inc.. GAMLS
