Your Perfect Match Awaits! Stunning Townhome. Fall in love with this beautifully updated 3-bedroom, 2.5-bathroom townhome in the prestigious Boulder Ridge Country Club West. Meticulously maintained and thoughtfully designed, this home features an open floor plan, soaring two-story ceilings, a cozy fireplace, and elegant natural decor-creating the perfect setting for making lasting memories. Recent updates include a newer roof, gutters, sidewalks, driveway, and an epoxy-coated garage floor. The stunning foyer welcomes you with newer porcelain tile flooring and custom-built closets, while the gourmet kitchen boasts top-of-the-line appliances, Pella windows and sliding doors, and freshly painted interiors. What You'll Love About This Home? beautiful hardwood stairs and all-new laminate flooring upstairs. Updated LED lighting and additional recessed lighting throughout. New faucets, hardware, and Hunter Douglas blinds (including newer electronic blinds in the expansive living room) Spacious master suite with vaulted ceilings, a walk-in closet, and a luxurious bath with a soaker tub & separate shower. First-floor laundry for added convenience. The large unfinished basement features high ceilings and roughed-in plumbing for an additional bathroom, offering a blank canvas to create the ultimate entertainment space, a private home gym, a cozy media room, or anything your heart desires. Plus, finishing this space can significantly increase the home's value in the future! Step outside to your private deck-perfect for romantic evenings or summer gatherings. Situated in a quiet location near a scenic pond, this home offers peace and privacy while being just minutes from shopping, dining, expressways, and the exclusive Boulder Ridge Country Club-ideal for golf lovers! This Valentine's season, find your perfect match in this stunning townhome! Don't miss out-schedule your showing today!
Closed
Zillow last checked:
Listing updated:
Bought with:
Nazira Abdyrazakova
Your House Realty
Source: MRED as distributed by MLS GRID,MLS#: 12280615
Price history
| Date | Event | Price |
|---|---|---|
| 5/22/2025 | Sold | $385,000-1.3%$166/sqft |
Source:  MRED as distributed by MLS GRID #12280615 Report a problem MRED as distributed by MLS GRID #12280615 Report a problem | ||
| 3/11/2025 | Contingent | $390,000$168/sqft |
Source: MRED as distributed by MLS GRID #12280615 Report a problem | ||
| 2/21/2025 | Listed for sale | $390,000+14.7%$168/sqft |
Source: MRED as distributed by MLS GRID #12280615 Report a problem | ||
| 4/11/2022 | Sold | $340,000+4.6%$147/sqft |
Source: MRED as distributed by MLS GRID #11337545 Report a problem | ||
| 3/7/2022 | Contingent | $324,900$140/sqft |
Source: MRED as distributed by MLS GRID #11337545 Report a problem | ||
| 3/3/2022 | Listed for sale | $324,900+25%$140/sqft |
Source: MRED as distributed by MLS GRID #11337545 Report a problem | ||
| 4/3/2020 | Listing removed | $259,900$112/sqft |
Source: RE/MAX City #10662414 Report a problem | ||
| 3/10/2020 | Listed for sale | $259,900+15.5%$112/sqft |
Source: RE/MAX City #10662414 Report a problem | ||
| 11/6/2018 | Sold | $225,000-6.2%$97/sqft |
Source: Public Record Report a problem | ||
| 10/22/2018 | Pending sale | $239,900$103/sqft |
Source: Baird & Warner #10073021 Report a problem | ||
| 9/4/2018 | Listed for sale | $239,900$103/sqft |
Source: Baird & Warner #10073021 Report a problem | ||
| 6/26/2018 | Pending sale | $239,900$103/sqft |
Source: Baird & Warner #10073021 Report a problem | ||
| 6/14/2018 | Price change | $239,900-7.7%$103/sqft |
Source: Baird & Warner #10073021 Report a problem | ||
| 4/26/2018 | Price change | $259,900-3.7%$112/sqft |
Source: Baird & Warner #10073021 Report a problem | ||
| 3/23/2018 | Price change | $269,900-1.8%$116/sqft |
Source: Baird & Warner #10073021 Report a problem | ||
| 3/1/2018 | Listed for sale | $274,900-5.2%$118/sqft |
Source: Baird & Warner #10073021 Report a problem | ||
| 9/26/2016 | Listing removed | $290,000$125/sqft |
Source: CENTURY 21 Affiliated #09293479 Report a problem | ||
| 7/22/2016 | Listed for sale | $290,000+11.5%$125/sqft |
Source: CENTURY 21 Affiliated #09293479 Report a problem | ||
| 8/2/2001 | Sold | $260,190$112/sqft |
Source: Public Record Report a problem | ||
Nearby homes
- $402,6003 bd3 ba2.1k sqft4041 Willow View Dr, Lake In The Hills, IL 60156Off Market
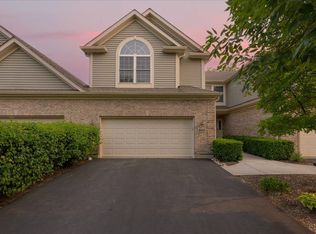
- $467,7002 bd2 ba1.7k sqft4021 Willow View Dr, Lake In The Hills, IL 60156Off Market
- $449,9003 bd2 ba1.7k sqft4051 Willow View Dr, Lake In The Hills, IL 60156Sold

- $414,7003 bd4 ba2.1k sqft3 Juniper Ct, Lake In The Hills, IL 60156Off Market
Get a cash offer in 3 minutes
Find out how much your home could sell for in as little as 3 minutes with a no-obligation cash offer.
Estimated market value
$419,600
