Skip main navigation
Closed
  • $350,000

    4041 Willow View Dr, Lake In The Hills, IL 60156

    3beds
    2,136sqft
    Townhouse, Single Family Residence
    Built in 2001
    2,455.2 Square Feet Lot
    $407,900 Zestimate®
    $164/sqft
    $2,646 Estimated rent

    Home value

    $407,900

    $388,000 - $428,000

    $2,646/mo

    Zestimate® history
    Loading
    Loading...

    Owner options

    List your home for rent

    $2,646/mo

    Rent Zestimate®

    Find your next renter with Zillow Rental Manager. Plus, with online applications, you can quickly screen prospective tenants – for free.

    Learn more

    $2,646/mo

    Rent Zestimate®

    Refinance and save

    $2,774/mo

    Est. payment

    Refinancing to a lower rate could help reduce your monthly payments and save thousands over the life of the loan.

    See today's rates

    $2,774/mo

    Est. payment

    Explore your selling options

    Work with a Zillow partner agent

    Leverage their expertise and Zillow's premium Showcase listings to get your home seen by more buyers.

    Get started

    List with your own agent

    Get your home in front of millions of buyers by listing it on Zillow.

    Learn how to do it

    Sell it yourself

    Take full control of how buyers see your home on Zillow by listing For Sale by Owner (FSBO).

    List your home

    What's special

    Future pickle ball courtsOutdoor poolNewer roofsBoulder ridge country clubSocial clubLarge palladium windowTall windows
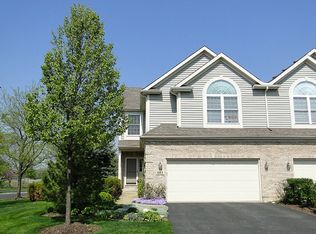
    **RARELY AVAILABLE** Terrific 2 Story Townhome Located in the Prestigious VILLAS OF BOULDER RIDGE Subdivison on an INTERIOR LOCATION! This Small and Quiet Subdivision is Conveniently Located in a GREAT Golf Course Community & Only Less than 5 minutes to the Randall Road Corridor that Offers Plenty of Shopping, Restaurants & a 10 Minute Commute to the I90 Tollway! IMMACULATE & OPEN Floor Plan Features 3 Bedrooms, 2.5 Bathrooms, 9' Ceilings & 2-Story Ceilings! Large Foyer Leads to Corner Powder Room, Kitchen, Dining & Living Rooms! Vaulted Living Room with Fireplace & Tall Windows! 2 Story Dining Room Overlooks the Soaring Railings that Lead to 2nd Floor! Spacious Kitchen with All Appliances, Corian Countertops & Breakfast Bar! Laundry/Mud Room Conveniently Located Between Kitchen and 2 Car Attached Garage! An Additional Eating Area with Sliding Glass Doors that Lead to Private Deck for Grilling & Entertaining! 2nd Floor Looks to Below! Step Into the Vaulted Primary Bedroom Graced with a Large Palladium Window that Brings in Plenty of Light! Create Your Own Closet Organizers in the Large Walk-In Closet! Large Ensuite Bathroom with Extended Sink Vanity, Corner Soaking Tub & Separate Shower! Ample 2nd & 3rd Bedrooms with Double Door Closets! Bring Your Ideas to the FULL Unfinished Basement with 9' Ceilings & Rough-In Plumbing for a Future Full Bath! Hardwood Floors Throughout Foyer, Powder Room, Kitchen & Eating Area! FRESHLY PAINTED Throughout Interior Including 2 Car Garage in 2023! ALL Carpets Professionally Cleaned in June 2023! NEW Garage Door Keypad in 2022! Driveway Sealcoated in 2022! PLUS NEWER Roofs, Gutters & Downspouts (some downspouts were buried) were Replaced in 2017! PLUS NEWER High-Efficiency Furnace & Central Air (approx 2016) & 75 Gallon Hot Water Heater (2013)! And Did We Mention that the Home is Located in the TERRIFIC CRYSTAL LAKE SCHOOLS?? Only Steps to the Peter Exner Nature Preserves & Ponds that are Just Outside the Building with Fully Stocked Fishing Ponds are Offered ONLY to Villas Residents! Boulder Ridge Country Club is a Membership Only Golf Course Community with Access to the Boulder Ridge Country Club with a 27 Hole Championship Golf and Social Club, Restaurant with Elegant Indoor & Patio Seating Plus Bar, Outdoor Pool with Cabanas & Newly Renovated Bar with TV's, Exercise Facilities & Future Pickle Ball Courts (All Available for an ADDITIONAL FEE)! Enjoy the Resort Lifestyle that Boulder Ridge Offers & Your Chance to Live in Boulder Ridge for Under $400,000!

    Zillow last checked:

    Listing updated:

    Listing courtesy of:

    Jackie Reed 847-347-2435,

    Keller Williams Success Realty

    Bought with:

    Lisa Jensen

    Keller Williams North Shore West

    Source: MRED as distributed by MLS GRID,MLS#: 11806994MLS Logo

    Facts & features

    Interior

    Bedrooms & bathrooms
    • Bedrooms: 3
    • Bathrooms: 3
    • Full bathrooms: 2
    • 1/2 bathrooms: 1
    Primary bedroom
    • Features: Flooring (Carpet), Window Treatments (Blinds), Bathroom (Full)
    • Level: Second
    • Area: 240 Square Feet
    • Dimensions: 16X15
    Bedroom 2
    • Features: Flooring (Carpet), Window Treatments (Blinds)
    • Level: Second
    • Area: 156 Square Feet
    • Dimensions: 13X12
    Bedroom 3
    • Features: Flooring (Carpet), Window Treatments (Blinds)
    • Level: Second
    • Area: 120 Square Feet
    • Dimensions: 12X10
    Dining room
    • Features: Flooring (Carpet)
    • Level: Main
    • Area: 195 Square Feet
    • Dimensions: 15X13
    Eating area
    • Features: Flooring (Hardwood), Window Treatments (Blinds)
    • Level: Main
    • Area: 130 Square Feet
    • Dimensions: 13X10
    Foyer
    • Features: Flooring (Hardwood)
    • Level: Main
    • Area: 110 Square Feet
    • Dimensions: 11X10
    Kitchen
    • Features: Kitchen (Eating Area-Breakfast Bar, Eating Area-Table Space, Pantry-Closet, SolidSurfaceCounter), Flooring (Hardwood)
    • Level: Main
    • Area: 156 Square Feet
    • Dimensions: 13X12
    Laundry
    • Features: Flooring (Vinyl)
    • Level: Main
    • Area: 56 Square Feet
    • Dimensions: 8X7
    Living room
    • Features: Flooring (Carpet), Window Treatments (Blinds)
    • Level: Main
    • Area: 247 Square Feet
    • Dimensions: 19X13
    Heating
    • Natural Gas, Forced Air
    Cooling
    • Central Air
    Appliances
    • Included: Range, Microwave, Dishwasher, Refrigerator, Washer, Dryer, Disposal, Water Softener Owned
    • Laundry: Main Level, Gas Dryer Hookup, In Unit, Sink
    Features
    • Cathedral Ceiling(s), Storage, Walk-In Closet(s), High Ceilings, Open Floorplan
    • Flooring: Hardwood
    • Basement: Unfinished,Bath/Stubbed,Full
    • Number of fireplaces: 1
    • Fireplace features: Gas Log, Gas Starter, Living Room
    Interior area
    • Total structure area: 3,231
    • Total interior livable area: 2,136 sqft

    Property

    Parking
    • Total spaces: 2
    • Parking features: Asphalt, Garage Door Opener, On Site, Garage Owned, Attached, Garage
    • Attached garage spaces: 2
    • Has uncovered spaces: Yes
    Accessibility
    • Accessibility features: No Disability Access
    Features
    • Patio & porch: Deck
    Lot
    • Size: 2,455 sqft
    • Dimensions: 27.9 X 88
    • Features: Nature Preserve Adjacent, Landscaped, Mature Trees
    Details
    • Parcel number: 1824453048
    • Special conditions: None
    • Other equipment: Water-Softener Owned, Sump Pump

    Construction

    Type & style
    • Home type: Townhouse
    • Property subtype: Townhouse, Single Family Residence
    Materials
    • Vinyl Siding, Brick
    • Foundation: Concrete Perimeter
    • Roof: Asphalt
    Condition
    • New construction: No
    • Year built: 2001
    Details
    • Builder model: HAMPTON

    Utilities & green energy

    • Electric: Circuit Breakers, 200+ Amp Service
    • Sewer: Public Sewer
    • Water: Public

    Community & neighborhood

    Security
    • Security features: Carbon Monoxide Detector(s)
    Location
    • Region: Lake In The Hills
    • Subdivision: Boulder Ridge West Villa

    HOA & financial

    HOA
    • Has HOA: Yes
    • HOA fee: $230 monthly
    • Amenities included: Golf Course, Health Club, Pool, Restaurant
    • Services included: Insurance, Lawn Care, Scavenger, Snow Removal

    Other

    Other facts
    • Listing terms: Conventional
    • Ownership: Fee Simple w/ HO Assn.

    Price history

    DateEventPrice
    8/18/2023Sold$350,000+0%$164/sqft
    Source: MRED as distributed by MLS GRID #11806994 Report a problem
    6/27/2023Listing removed--
    Source: MRED as distributed by MLS GRID #11806994 Report a problem
    6/22/2023Listed for sale$349,900+47.9%$164/sqft
    Source: MRED as distributed by MLS GRID #11806994 Report a problem
    6/4/2001Sold$236,594$111/sqft
    Source: Public Record Report a problem

    Public tax history

    YearProperty taxesTax assessment
    2024$9,159 +3.8%$114,382 +11.3%
    2023$8,826 +5%$102,751 +9.8%
    2022$8,409 +4.5%$93,563 +6.2%
    2021$8,047 -5.9%$88,117 +2.7%
    2020$8,549 $85,767 +2.6%
    2019-- $83,577 -4.3%
    2018$9,069 -0.6%$87,326 +6.1%
    2017$9,122 -0.4%$82,297 +5.2%
    2016$9,164 $78,244 +6.1%
    2013$9,164 $73,770 -9%
    2011-- $81,062 +5.3%
    2010-- $76,975 -21.7%
    2009-- $98,370
    2008-- $98,370 +9%
    2006-- $90,216 +4.8%
    2005$6,461 +4%$86,060 +6.9%
    2004$6,211 +0.5%$80,541 +5.2%
    2003$6,177 -5.3%$76,536 -3.7%
    2002$6,521 $79,458

    Find assessor info on the county website

    Neighborhood: 60156

    Nearby schools

    GreatSchools rating
    Schools provided by the listing agent
    • Elementary: Glacier Ridge Elementary School
    • Middle: Richard F Bernotas Middle School
    • High: Crystal Lake South High School
    • District: 47

    Source: MRED as distributed by MLS GRID. This data may not be complete. We recommend contacting the local school district to confirm school assignments for this home.

    Get a cash offer in 3 minutes
    Find out how much your home could sell for in as little as 3 minutes with a no-obligation cash offer.
    Estimated market value
    $407,900
    Get a cash offer in 3 minutes
    Find out how much your home could sell for in as little as 3 minutes with a no-obligation cash offer.
    Estimated market value
    $407,900