Skip main navigation
Closed
  • $449,900

    4051 Willow View Dr, Lake In The Hills, IL 60156

    3beds
    1,798sqft
    Townhouse, Single Family Residence
    Built in 2001
    4,287 Square Feet Lot
    $457,300 Zestimate®
    $250/sqft
    $2,478 Estimated rent

    Home value

    $457,300

    $421,000 - $498,000

    $2,478/mo

    Zestimate® history
    Loading
    Loading...

    Owner options

    List your home for rent

    $2,478/mo

    Rent Zestimate®

    Find your next renter with Zillow Rental Manager. Plus, with online applications, you can quickly screen prospective tenants – for free.

    Learn more

    $2,478/mo

    Rent Zestimate®

    Refinance and save

    $3,526/mo

    Est. payment

    Refinancing to a lower rate could help reduce your monthly payments and save thousands over the life of the loan.

    See today's rates

    $3,526/mo

    Est. payment

    Explore your selling options

    Work with a Zillow partner agent

    Leverage their expertise and Zillow's premium Showcase listings to get your home seen by more buyers.

    Get started

    List with your own agent

    Get your home in front of millions of buyers by listing it on Zillow.

    Learn how to do it

    Sell it yourself

    Take full control of how buyers see your home on Zillow by listing For Sale by Owner (FSBO).

    List your home

    What's special

    Cozy gas fireplaceIsland with breakfast barElegant architectural detailsWhole-house water filtrationTwo-car attached garageDouble ovensNewer furnace
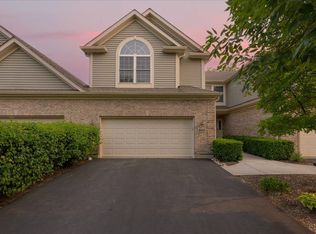
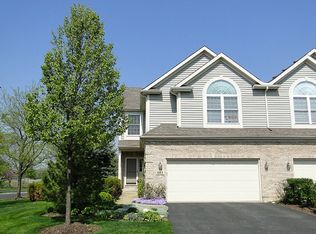
    Elegant Ranch Living in the Villas of Boulder Ridge - Rare Opportunity Under $500K - TERRIFIC VALUE! A rare opportunity to own the only ranch home available under $500,000 in desirable Boulder Ridge! This townhome community is in the VILLAS of Boulder Ridge. This beautifully maintained end-unit mostly brick townhome combines refined style, comfort, and an interior location within a resort-style golf community. Enjoy a bright open floor plan with 9-foot ceilings, hardwood floors, crown molding and Hunter Douglas sheer privacy shades throughout the main living areas. The chef's kitchen features tall cabinets with glass accents, granite countertops, an island with breakfast bar, double ovens, all newer stainless-steel appliances including BRAND NEW microwave & garbage disposal, pantry, and a stylish backsplash. The adjoining dining area opens to a redone deck, perfect for outdoor relaxation. The inviting living room offers a cozy gas fireplace and elegant architectural details. The primary suite includes two closets (one walk-in) and newer bedroom windows. The primary en-suite offers a spa-like bath with dual sinks, soaking tub, and a beautifully updated glass shower. Two additional bedrooms provide ideal space for guests or a home office. Additional highlights include a spacious laundry room with cabinets, folding counter, and sink, solid six-panel doors throughout, and a two-car attached garage. The full unfinished basement is enormous & offers endless potential and includes rough-in plumbing (for future bathroom), a central vacuum system, whole-house water filtration (get purified water & never have hard water stains), and a newer furnace. Maintenance free Leaf Guard gutters installed with newer roof in 2016! Set on a quiet interior lot, this home offers access to private stocked fishing ponds and the Peter Exner Nature Preserve, available exclusively to Villas residents. OPTIONAL Boulder Ridge Country Club membership provides access to a 27-hole championship golf course, fine dining, indoor bar, entertainment, outdoor pool with cabanas, newly renovated outdoor bar with TV's, fitness center, and new pickleball courts - the ultimate resort-style living experience. Located within the top-rated Crystal Lake school district, and just 5 minutes from Randall Road's shopping, dining, and entertainment, with convenient access to I-90 and Metra. Lovingly cared for, immaculate and move-in ready - this is luxury, leisure, and lifestyle all in one. Welcome home to Boulder Ridge!

    Zillow last checked:

    Listing updated:

    Listing courtesy of:

    Jackie Reed 847-347-2435,

    Keller Williams Success Realty

    Bought with:

    Corinne Neukirch, SFR

    @properties Christie's International Real Estate

    Source: MRED as distributed by MLS GRID,MLS#: 12573967MLS Logo

    Facts & features

    Interior

    Bedrooms & bathrooms
    • Bedrooms: 3
    • Bathrooms: 2
    • Full bathrooms: 2
    Primary bedroom
    • Features: Flooring (Carpet), Window Treatments (All), Bathroom (Full, Double Sink, Tub & Separate Shwr)
    • Level: Main
    • Area: 266 Square Feet
    • Dimensions: 19X14
    Bedroom 2
    • Features: Flooring (Carpet), Window Treatments (All)
    • Level: Main
    • Area: 195 Square Feet
    • Dimensions: 15X13
    Bedroom 3
    • Features: Flooring (Hardwood), Window Treatments (Blinds)
    • Level: Main
    • Area: 110 Square Feet
    • Dimensions: 11X10
    Dining room
    • Features: Flooring (Hardwood), Window Treatments (Blinds)
    • Level: Main
    • Area: 126 Square Feet
    • Dimensions: 14X9
    Foyer
    • Features: Flooring (Hardwood)
    • Level: Main
    • Area: 110 Square Feet
    • Dimensions: 11X10
    Kitchen
    • Features: Kitchen (Eating Area-Breakfast Bar, Eating Area-Table Space, Island, Pantry-Closet), Flooring (Hardwood)
    • Level: Main
    • Area: 224 Square Feet
    • Dimensions: 16X14
    Laundry
    • Features: Flooring (Vinyl)
    • Level: Main
    • Area: 72 Square Feet
    • Dimensions: 12X6
    Living room
    • Features: Flooring (Hardwood), Window Treatments (Blinds)
    • Level: Main
    • Area: 325 Square Feet
    • Dimensions: 25X13
    Walk in closet
    • Features: Flooring (Carpet)
    • Level: Main
    • Area: 24 Square Feet
    • Dimensions: 6X4
    Heating
    • Natural Gas, Forced Air
    Cooling
    • Central Air
    Appliances
    • Included: Double Oven, Dishwasher, Refrigerator, Washer, Dryer, Disposal, Cooktop, Water Purifier Owned, Water Softener Owned, Oven, Humidifier
    • Laundry: Main Level, In Unit
    Features
    • 1st Floor Bedroom, 1st Floor Full Bath, Storage, Walk-In Closet(s), High Ceilings
    • Flooring: Hardwood
    • Basement: Unfinished,Bath/Stubbed,9 ft + pour,Full
    • Number of fireplaces: 1
    • Fireplace features: Attached Fireplace Doors/Screen, Gas Log, Gas Starter, Living Room
    • Common walls with other units/homes: End Unit
    Interior area
    • Total structure area: 3,596
    • Total interior livable area: 1,798 sqft

    Property

    Parking
    • Total spaces: 2
    • Parking features: Asphalt, Garage Door Opener, Yes, Garage Owned, Attached, Garage
    • Attached garage spaces: 2
    • Has uncovered spaces: Yes
    Accessibility
    • Accessibility features: No Disability Access
    Features
    • Patio & porch: Deck
    Lot
    • Size: 4,287 sqft
    • Features: Corner Lot, Nature Preserve Adjacent, Landscaped
    Details
    • Parcel number: 1824453047
    • Special conditions: None
    • Other equipment: Water-Softener Owned, Central Vacuum, Ceiling Fan(s), Sump Pump

    Construction

    Type & style
    • Home type: Townhouse
    • Property subtype: Townhouse, Single Family Residence
    Materials
    • Vinyl Siding, Brick
    • Foundation: Concrete Perimeter
    • Roof: Asphalt
    Condition
    • New construction: No
    • Year built: 2001
    Details
    • Builder model: Ashton

    Utilities & green energy

    • Electric: Circuit Breakers
    • Sewer: Public Sewer
    • Water: Public

    Community & neighborhood

    Security
    • Security features: Carbon Monoxide Detector(s)
    Location
    • Region: Lake In The Hills
    • Subdivision: Boulder Ridge West Villa

    HOA & financial

    HOA
    • Has HOA: Yes
    • HOA fee: $250 monthly
    • Amenities included: Exercise Room, Golf Course, Health Club, Party Room, Pool, Restaurant, Tennis Court(s)
    • Services included: Insurance, Lawn Care, Scavenger, Snow Removal

    Other

    Other facts
    • Listing terms: Cash
    • Ownership: Fee Simple w/ HO Assn.

    Price history

    DateEventPrice
    4/21/2026Sold$449,900$250/sqft
    Source: MRED as distributed by MLS GRID #12573967 Report a problem
    2/23/2026Contingent$449,900$250/sqft
    Source: MRED as distributed by MLS GRID #12573967 Report a problem
    2/20/2026Listed for sale$449,900+5.9%$250/sqft
    Source: MRED as distributed by MLS GRID #12573967 Report a problem
    12/12/2025Listing removed$424,900$236/sqft
    Source: MRED as distributed by MLS GRID #12516461 Report a problem
    12/4/2025Price change$424,900-5.3%$236/sqft
    Source: MRED as distributed by MLS GRID #12516461 Report a problem
    11/12/2025Listed for sale$448,900-0.2%$250/sqft
    Source: MRED as distributed by MLS GRID #12516461 Report a problem
    11/12/2025Listing removed$449,900$250/sqft
    Source: MRED as distributed by MLS GRID #12463978 Report a problem
    10/22/2025Price change$449,900-4.3%$250/sqft
    Source: MRED as distributed by MLS GRID #12463978 Report a problem
    9/25/2025Listed for sale$469,900+77.8%$261/sqft
    Source: MRED as distributed by MLS GRID #12463978 Report a problem
    7/6/2001Sold$264,269$147/sqft
    Source: Public Record Report a problem

    Public tax history

    YearProperty taxesTax assessment
    2024$9,424 +4.6%$125,454 +11.3%
    2023$9,007 +2.4%$112,697 +9.8%
    2022$8,798 +4.8%$102,620 +6.2%
    2021$8,393 +1.4%$96,647 +2.7%
    2020$8,281 $94,069 +2.6%
    2019-- $91,667 +0.4%
    2018$8,342 -18.7%$91,324 -11.8%
    2017$10,259 +0.2%$103,555 +5.2%
    2016$10,242 $98,455 +38.3%
    2013$10,242 $71,165 -10.3%
    2011-- $79,301 +5.3%
    2010-- $75,302 -25.6%
    2009-- $101,253
    2008-- $101,253 +9.1%
    2006-- $92,769 +4.8%
    2005$6,416 +4.1%$88,495 +6.7%
    2004$6,162 +4.8%$82,944 +10.6%
    2003$5,880 -7.1%$75,020 -2.9%
    2002$6,332 $77,256

    Find assessor info on the county website

    Neighborhood: 60156

    Nearby schools

    GreatSchools rating
    Schools provided by the listing agent
    • Elementary: Glacier Ridge Elementary School
    • Middle: Richard F Bernotas Middle School
    • High: Crystal Lake South High School
    • District: 47

    Source: MRED as distributed by MLS GRID. This data may not be complete. We recommend contacting the local school district to confirm school assignments for this home.

    Get a cash offer in 3 minutes
    Find out how much your home could sell for in as little as 3 minutes with a no-obligation cash offer.
    Estimated market value
    $457,300
    Get a cash offer in 3 minutes
    Find out how much your home could sell for in as little as 3 minutes with a no-obligation cash offer.
    Estimated market value
    $457,300