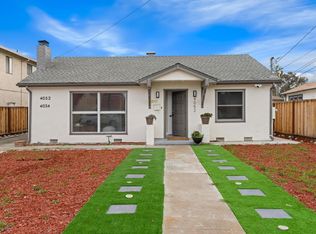
Rare Santa Clara Property offering excellent flexibility for owner-occupants, multigenerational living, or investment. Approx. 3,751 sq. ft. of living space on a 7,500 sq. ft. lot, featuring a 3BD/2BA residence of approx. 1,705 sq. ft. and a 4BD/3BA residence of approx. 2,045 sq. ft. This duplex is thoughtfully maintained and updated throughout, featuring wood-look laminate flooring, fireplaces, abundant natural light, spacious living areas, and updated kitchens with white shaker cabinets, granite counters, stainless steel appliances, and dining areas. The larger residence includes a chef-inspired kitchen ideal for entertaining. Generous primary suites include updated baths, walk-in closets, and ample storage. Rear residence opens to a private fenced backyard with lawn and patio space, perfect for BBQs and outdoor entertaining. Dual 2-car garages add convenience and storage. Prime location near major Silicon Valley employers, Levis Stadium, Rivermark, Mission College, Great America, light rail, and major freeways. A rare opportunity to own a versatile property in the heart of Santa Clara. Reach out today to schedule a private tour of this versatile Santa Clara property.
Active
$2,500,000
4032 - 4034 Davis Street, Santa Clara, CA 95054
7beds
3,751sqft
Single Family Residence
Built in 1985
7,501 Square Feet Lot
$2,432,900 Zestimate®
$666/sqft
$-- HOA
What's special
- 12 days
- 714
- 45
Zillow last checked:
Listing updated:
Listed by:
Pratima Agarwal DRE #01899429 650-394-7746,
Realty Spin 650-394-7746
Source: BAREIS,MLS#: 326082382 Originating MLS: Sonoma
Originating MLS: SonomaFacts & features
Interior
Bedrooms & bathrooms
- Bedrooms: 7
- Bathrooms: 5
- Full bathrooms: 5
Rooms
- Room types: Dining Room, Kitchen, Laundry, Living Room, Master Bedroom, Primary Bedroom 2+
Primary bedroom
- Features: Closet, Sitting Area, Walk-In Closet(s)
- Level: Upper
Bedroom
- Level: Main,Upper
Primary bathroom
- Features: Closet, Soaking Tub, Tile, Walk-In Closet(s), Window
Bathroom
- Features: Granite, Stone, Tile, Tub, Tub w/Shower Over, Window
- Level: Main,Upper
Dining room
- Features: Formal Area
- Level: Main
Kitchen
- Features: Granite Counters, Pantry Closet
- Level: Main
Living room
- Level: Main
Heating
- Central
Cooling
- Central Air
Appliances
- Included: Dishwasher, Disposal, ENERGY STAR Qualified Appliances, Free-Standing Gas Range, Range Hood, Microwave, Dryer, Washer
- Laundry: In Garage
Features
- Flooring: Laminate, Marble, Quartz, Tile
- Basement: None
- Number of fireplaces: 2
- Fireplace features: Living Room, Wood Burning
Interior area
- Total structure area: 3,751
- Total interior livable area: 3,751 sqft
Video & virtual tour
Property
Parking
- Total spaces: 4
- Parking features: Attached, Garage Door Opener, Paved
- Attached garage spaces: 4
- Has uncovered spaces: Yes
Features
- Levels: Two
- Stories: 2
- Fencing: Back Yard,Fenced
Lot
- Size: 7,501 Square Feet
- Features: Sprinklers In Front, Sprinklers In Rear, Landscaped, Landscape Front
Details
- Parcel number: 10412206
- Special conditions: Standard
Construction
Type & style
- Home type: SingleFamily
- Property subtype: Single Family Residence
- Attached to another structure: Yes
Materials
- Stucco
- Foundation: Raised
- Roof: Composition,Shingle
Condition
- Year built: 1985
Utilities & green energy
- Electric: 220 Volts, 220 Volts in Kitchen, 220 Volts in Laundry
- Sewer: Public Sewer
- Water: Public
- Utilities for property: Public, Sewer In & Connected
Green energy
- Energy efficient items: Appliances, Lighting, Windows
Community & HOA
Community
- Security: Carbon Monoxide Detector(s), Double Strapped Water Heater, Fire Alarm, Smoke Detector(s)
HOA
- Has HOA: No
Location
- Region: Santa Clara
Financial & listing details
- Price per square foot: $666/sqft
- Date on market: 9/28/2026
Estimated market value
$2,432,900
$2.31M - $2.55M
$3,977/mo
Price history
| Date | Event | Price |
|---|---|---|
| 9/26/2026 | Listed for sale | $2,500,000+6.4%$666/sqft |
Source:  MLSListings Inc #ML82062766 Report a problem MLSListings Inc #ML82062766 Report a problem | ||
| 6/13/2021 | Listing removed | -- |
Source:  MLSListings Inc Report a problem MLSListings Inc Report a problem | ||
| 4/17/2021 | Listed for sale | $2,350,000$626/sqft |
Source: MLSListings Inc #ML81839509 Report a problem | ||
Public tax history
Tax history is unavailable.
Monthly payment
Est. payment
Payment breakdown
Explore the cost of this home by adjusting the details. Changes won't be saved.Climate risks
Neighborhood: 95054

Similar homes
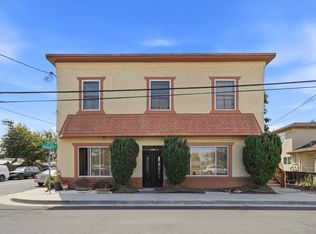
- $1,999,8887 bd5 ba4.3k sqft4200 Bassett St, Santa Clara, CA 95054For Sale
 MLS ID #ML82054558, Butch LeQuieu. MLSListings Inc
 - $1,899,0006 bd5 ba1.9k sqft4143 Cheeney St, Santa Clara, CA 95054For Sale
 MLS ID #41140798, Ofer Dallal. CCAR
 - $2,500,0004 bd3 ba2k sqft668 Fallon Ave, Santa Clara, CA 95050For Sale
 MLS ID #ML82054239, Henry Huan Ton. MLSListings Inc
 - $2,188,0009 bd5 ba3.6k sqft2134 Main St, Santa Clara, CA 95050For Sale
 MLS ID #ML82064037, Ismael Benhamida. MLSListings Inc
