**OPEN HOUSE: SATURDAY JUNE 13 FROM 1-3 PM** Welcome home to this beautifully remodeled, raised-ranch end-unit, in the highly sought-after Aberdeen Gardens community! From the moment you step inside, you'll be impressed by the soaring cathedral ceilings, abundance of natural light, and an open-concept layout that creates a bright and inviting living space. This home has been completely updated throughout with brand-new windows, flooring, paint—including all doors and trim, and all new black hardware adding a designer touch. The laundry room, bathroom and kitchen features all new granite countertops, new tiled backsplash, new plumbing fixtures and cabinetry with custom paint finishes. The staircase was completely rebuilt with solid oak treads, adding character and quality craftsmanship. Beautiful new light fixtures throughout the home further enhances the home's fresh, upscale feel. The spacious primary bedroom offers double closets, while the second bedroom features an additional direct-access to the private balcony—perfect for enjoying your morning coffee or evening relaxation. An attached garage provides added convenience and storage. Residents of Aberdeen Gardens enjoy beautifully maintained grounds and resort-style amenities, including a clubhouse, swimming pool, hot tub, tennis and pickle ball, playground, and walking paths. Ideally located near shopping, dining, entertainment, healthcare facilities, and major expressways, this meticulously updated home offers the perfect combination of comfort, style, and convenience. Simply move in and enjoy—every detail has already been taken care of. Don't miss your opportunity to own this exceptional home!
Sold for $219,900
$219,900
4033 Berkshire Dr, Sterling Heights, MI 48314
2beds
1,046sqft
Condominium
Built in 1999
-- sqft lot
$220,300 Zestimate®
$210/sqft
$1,573 Estimated rent
Home value
$220,300
$209,000 - $231,000
$1,573/mo
Zestimate® history
Owner options
List your home for rent
$1,573/mo
Rent Zestimate®
Find your next renter with Zillow Rental Manager. Plus, with online applications, you can quickly screen prospective tenants – for free.
$1,573/mo
Rent Zestimate®
Refinance and save
$1,724/mo
Est. payment
Refinancing to a lower rate could help reduce your monthly payments and save thousands over the life of the loan.
$1,724/mo
Est. payment
Explore your selling options
Work with a Zillow partner agent
Leverage their expertise and Zillow's premium Showcase listings to get your home seen by more buyers.
Get startedList with your own agent
Get your home in front of millions of buyers by listing it on Zillow.
Learn how to do itSell it yourself
Take full control of how buyers see your home on Zillow by listing For Sale by Owner (FSBO).
List your homeWhat's special
Zillow last checked:
Listing updated:
Listed by:
Elisabeta Maria Dumitrescu 248-514-6482,
National Realty Centers, Inc
Bought with:
Elisabeta Maria Dumitrescu, 6501445142
National Realty Centers, Inc
Source: Realcomp II,MLS#: 20261042606
Facts & features
Interior
Bedrooms & bathrooms
- Bedrooms: 2
- Bathrooms: 1
- Full bathrooms: 1
Primary bedroom
- Level: Second
- Area: 195
- Dimensions: 15 X 13
Bedroom
- Level: Second
- Area: 110
- Dimensions: 11 X 10
Other
- Level: Second
- Area: 49
- Dimensions: 7 X 7
Dining room
- Level: Second
- Area: 130
- Dimensions: 13 X 10
Great room
- Level: Second
- Area: 182
- Dimensions: 13 X 14
Kitchen
- Level: Second
- Area: 72
- Dimensions: 9 X 8
Laundry
- Level: Second
- Area: 40
- Dimensions: 8 X 5
Heating
- ENERGYSTAR Qualified Furnace Equipment, Forced Air, Natural Gas
Cooling
- Central Air
Appliances
- Included: Dishwasher, Dryer, Free Standing Electric Range, Free Standing Refrigerator, Microwave, Stainless Steel Appliances, Washer
- Laundry: In Unit, Laundry Room
Features
- Entrance Foyer, High Speed Internet, Programmable Thermostat
- Windows: Energy Star Qualified Windows
- Has basement: No
- Has fireplace: No
Interior area
- Total interior livable area: 1,046 sqft
- Finished area above ground: 1,046
Property
Parking
- Total spaces: 1
- Parking features: One Car Garage, Attached, Direct Access, Driveway, Electricityin Garage, Garage Door Opener, Garage Faces Side, Side Entrance
- Attached garage spaces: 1
Features
- Levels: Two
- Stories: 2
- Entry location: GroundLevelwSteps
- Exterior features: Balcony, Grounds Maintenance, Private Entrance, Spa Hottub, Tennis Courts
- Pool features: Community, In Ground, Outdoor Pool
Lot
- Features: Dead End Street
Details
- Parcel number: 1005101008
- Special conditions: Short Sale No,Standard
- Other equipment: Intercom
Construction
Type & style
- Home type: Condo
- Architectural style: End Unit,Raised Ranch
- Property subtype: Condominium
Materials
- Brick, Stone, Vinyl Siding
- Foundation: Slab
- Roof: Asphalt
Condition
- New construction: No
- Year built: 1999
- Major remodel year: 2020
Utilities & green energy
- Sewer: Public Sewer
- Water: Public
- Utilities for property: Cable Available, Underground Utilities
Community & HOA
Community
- Features: Clubhouse, Sidewalks, Tennis Courts
- Subdivision: ABERDEEN GARDENS CONDO
HOA
- Has HOA: Yes
- Services included: Maintenance Grounds, Maintenance Structure, Snow Removal, Trash
- HOA fee: $190 monthly
Location
- Region: Sterling Heights
Financial & listing details
- Price per square foot: $210/sqft
- Tax assessed value: $78,551
- Annual tax amount: $3,089
- Date on market: 6/13/2026
- Cumulative days on market: 5 days
- Listing agreement: Exclusive Right To Sell
- Listing terms: Cash,Conventional
Price history
| Date | Event | Price |
|---|---|---|
| 7/15/2026 | Sold | $219,900$210/sqft |
Source:  Realcomp II #20261042606 Report a problem Realcomp II #20261042606 Report a problem | ||
| 6/16/2026 | Pending sale | $219,900$210/sqft |
Source: Realcomp II #20261042606 Report a problem | ||
| 6/13/2026 | Listed for sale | $219,900+65.3%$210/sqft |
Source: Realcomp II #20261042606 Report a problem | ||
| 2/21/2020 | Sold | $133,000-4.3%$127/sqft |
Source:  MiRealSource #50005004 Report a problem MiRealSource #50005004 Report a problem | ||
| 2/14/2020 | Pending sale | $139,000$133/sqft |
Source: EXP Realty LLC #50005004 Report a problem | ||
| 2/10/2020 | Listed for sale | $139,000$133/sqft |
Source: EXP Realty LLC #50005004 Report a problem | ||
| 2/6/2020 | Pending sale | $139,000$133/sqft |
Source: EXP Realty LLC #50005004 Report a problem | ||
| 2/4/2020 | Listed for sale | $139,000+6.1%$133/sqft |
Source: EXP Realty LLC #50005004 Report a problem | ||
| 2/20/2002 | Sold | $131,000+26.1%$125/sqft |
Source: Public Record Report a problem | ||
| 8/20/1999 | Sold | $103,880$99/sqft |
Source: Public Record Report a problem | ||
Public tax history
| Year | Property taxes | Tax assessment |
|---|---|---|
| 2025 | $2,928 +5.6% | $87,500 +9.2% |
| 2024 | $2,773 +5.2% | $80,100 +5.1% |
| 2023 | $2,635 +2.1% | $76,200 +7.5% |
| 2022 | $2,580 | $70,900 +6% |
| 2021 | -- | $66,900 +0.5% |
| 2020 | -- | $66,600 +9% |
| 2019 | -- | $61,100 +12.3% |
| 2018 | $1,598 | $54,400 +4% |
| 2017 | -- | $52,300 |
| 2016 | -- | $52,300 +7.4% |
| 2015 | -- | $48,700 +50.3% |
| 2014 | -- | $32,400 |
| 2012 | -- | -- |
| 2009 | -- | -- |
| 2001 | $1,482 +3.4% | $51,700 +3.2% |
| 2000 | $1,433 | $50,100 |
Find assessor info on the county website
Neighborhood: 48314
Nearby homes
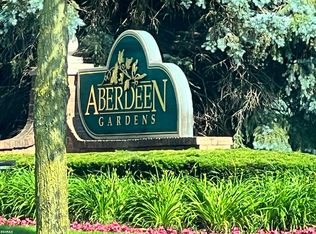
- $204,9002 bd1 ba1k sqft4103 Berkshire Dr #20, Sterling Heights, MI 48314Sold
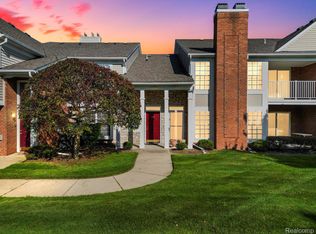
- $230,0002 bd2 ba1.3k sqft4043 Berkshire Dr, Sterling Heights, MI 48314Sold
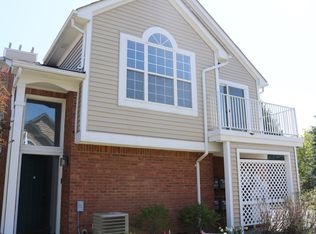
- $192,8002 bd1 ba1k sqft4101 Berkshire Dr, Sterling Heights, MI 48314Off Market
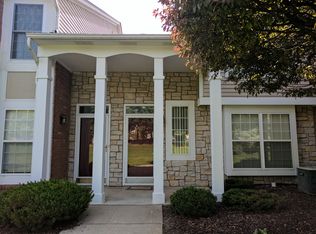
- $241,0002 bd2 ba1.4k sqft4035 Berkshire Dr, Sterling Heights, MI 48314Off Market
- $230,5002 bd3 ba1.3k sqft3758 Cherry Creek Ln, Sterling Heights, MI 48314Sold
- $224,8002 bd2 ba1.1k sqft3950 Cherry Creek Ln, Sterling Heights, MI 48314Off Market
- $--2 bd2 ba1.1k sqft3950 Cherry Creek Ln #13, Sterling Heights, MI 48314Off Market
- $208,0002 bd2 ba1.1k sqft3968 Cherry Creek Ln, Sterling Heights, MI 48314Sold
Nearby schools
GreatSchools rating
- 6/10Schwarzkoff Elementary SchoolGrades: PK-6Distance: 3.1 mi
- 6/10Frank Jeannette Jr. High SchoolGrades: 7-9Distance: 2.2 mi
- 8/10Adlai Stevenson High SchoolGrades: 9-12Distance: 3.8 mi
Get a cash offer in 3 minutes
Find out how much your home could sell for in as little as 3 minutes with a no-obligation cash offer.
Estimated market value
$220,300
Get a cash offer in 3 minutes
Find out how much your home could sell for in as little as 3 minutes with a no-obligation cash offer.
Estimated market value
$220,300
- Michigan
- Macomb County
- Sterling Heights
- 48314
- 4033 Berkshire Dr
Nearby cities
Nearby zip codes
Other Sterling Heights Topics
- Apartments for Rent in 48314
- Houses for Sale in 48314
- Houses for Rent in 48314
- 48314 Real Estate
- Sterling Heights Condos
- Houses for Sale in Sterling Heights
- Newest Listings in Sterling Heights
- Sterling Heights Home Values
- Sterling Heights Real Estate Agents
- Sterling Heights Refinance
- Sterling Heights Mortgage Rates
