This beautifully renovated first floor ranch condo is ready for you to call it home!! Impeccably maintained 2 bedrooms, 2 full baths condo in desirable Aberdeen Gardens, this inviting condo welcomes you with a entry foyer that opens up to a spacious living room with wide plank laminate floors throughout, large windows that are flooded with natural light and flank the gas fireplace, a door wall to a private patio, great for afternoon sunsets, separate dining area perfect for entertaining, kitchen features granite countertops, stainless steel double sink, newer appliances, oak cabinets, and tons of counterspace, kitchen opens up to the living room with breakfast bar for additional seating, spacious primary bedroom features large walk-in closet, en-suite full bath and a door wall to patio, second bedroom also features a large walk-in closet, additional full bath and separate laundry room with extra storage space that leads to a larger one-car garage, in which you'll have ample room to park your vehicle and store add'l belongings. Beautiful tree lined streets with plenty of wooded areas for walks and pets, the community also provides a clubhouse with a gym, in-ground swimming pool and sauna area, playground for the kids and tennis/pickleball courts. Located in close proximity to Beaumont/Corewell health hospital, shopping, restaurants, entertainment as well as easy access to M-59. Don't miss out on this incredible opportunity to make this condo your new home sweet home!
Sold for $230,000
$230,000
4043 Berkshire Dr, Sterling Heights, MI 48314
2beds
1,316sqft
Condominium
Built in 1999
-- sqft lot
$244,400 Zestimate®
$175/sqft
$1,768 Estimated rent
Home value
$244,400
$232,000 - $257,000
$1,768/mo
Zestimate® history
Owner options
List your home for rent
$1,768/mo
Rent Zestimate®
Find your next renter with Zillow Rental Manager. Plus, with online applications, you can quickly screen prospective tenants – for free.
$1,768/mo
Rent Zestimate®
Refinance and save
$1,779/mo
Est. payment
Refinancing to a lower rate could help reduce your monthly payments and save thousands over the life of the loan.
$1,779/mo
Est. payment
Explore your selling options
Work with a Zillow partner agent
Leverage their expertise and Zillow's premium Showcase listings to get your home seen by more buyers.
Get startedList with your own agent
Get your home in front of millions of buyers by listing it on Zillow.
Learn how to do itSell it yourself
Take full control of how buyers see your home on Zillow by listing For Sale by Owner (FSBO).
List your homeWhat's special
Zillow last checked:
Listing updated:
Listed by:
Bill Ristov 248-421-5998,
RE/MAX Nexus
Bought with:
Rimi Hirmiz, 6501397718
Community Choice Realty Inc
Source: Realcomp II,MLS#: 20240070298
Facts & features
Interior
Bedrooms & bathrooms
- Bedrooms: 2
- Bathrooms: 2
- Full bathrooms: 2
Primary bedroom
- Level: Entry
- Area: 165
- Dimensions: 15 x 11
Bedroom
- Level: Entry
- Area: 154
- Dimensions: 14 x 11
Primary bathroom
- Level: Entry
- Area: 49
- Dimensions: 7 x 7
Other
- Level: Entry
- Area: 50
- Dimensions: 5 x 10
Dining room
- Level: Entry
- Area: 88
- Dimensions: 8 x 11
Kitchen
- Level: Entry
- Area: 80
- Dimensions: 8 x 10
Laundry
- Level: Entry
- Area: 84
- Dimensions: 6 x 14
Living room
- Level: Entry
- Area: 286
- Dimensions: 13 x 22
Heating
- Forced Air, Natural Gas
Cooling
- Central Air
Appliances
- Included: Dishwasher, Disposal, Dryer, Free Standing Electric Range, Free Standing Refrigerator, Microwave, Stainless Steel Appliances, Washer
- Laundry: Laundry Room
Features
- Entrance Foyer
- Windows: Energy Star Qualified Windows
- Has basement: No
- Has fireplace: Yes
- Fireplace features: Living Room
Interior area
- Total interior livable area: 1,316 sqft
- Finished area above ground: 1,316
Property
Parking
- Total spaces: 1
- Parking features: One Car Garage, Attached, Direct Access, Electricityin Garage, Garage Faces Side
- Attached garage spaces: 1
Accessibility
- Accessibility features: Accessible Entrance
Features
- Levels: One
- Stories: 1
- Entry location: GroundLevel
- Exterior features: Awnings, Grounds Maintenance, Lighting, Private Entrance, Tennis Courts
- Pool features: Community, In Ground, Outdoor Pool
Lot
- Features: Sprinklers
Details
- Parcel number: 11005101012
- Special conditions: Short Sale No,Standard
Construction
Type & style
- Home type: Condo
- Architectural style: Ranch
- Property subtype: Condominium
Materials
- Brick, Stone
- Foundation: Slab
- Roof: Asphalt
Condition
- New construction: No
- Year built: 1999
- Major remodel year: 2022
Utilities & green energy
- Electric: Service 100 Amp, Circuit Breakers
- Sewer: Public Sewer
- Water: Public
- Utilities for property: Underground Utilities
Community & HOA
Community
- Features: Clubhouse, Fitness Center, Tennis Courts
HOA
- Has HOA: Yes
- Services included: Maintenance Grounds, Maintenance Structure, Snow Removal, Trash
- HOA fee: $175 monthly
- HOA phone: 586-254-3000
Location
- Region: Sterling Heights
Financial & listing details
- Price per square foot: $175/sqft
- Tax assessed value: $82,816
- Annual tax amount: $3,165
- Date on market: 9/23/2024
- Cumulative days on market: 6 days
- Listing agreement: Exclusive Right To Sell
- Listing terms: Cash,Conventional,Va Loan
Price history
| Date | Event | Price |
|---|---|---|
| 12/27/2025 | Listing removed | $1,750$1/sqft |
Source: Zillow Rentals Report a problem | ||
| 12/22/2025 | Listed for rent | $1,750+29.6%$1/sqft |
Source: Zillow Rentals Report a problem | ||
| 10/16/2024 | Sold | $230,000+0%$175/sqft |
Source:  Realcomp II #20240070298 Report a problem Realcomp II #20240070298 Report a problem | ||
| 9/24/2024 | Pending sale | $229,900$175/sqft |
Source: Realcomp II #20240070298 Report a problem | ||
| 9/23/2024 | Listed for sale | $229,900+43.7%$175/sqft |
Source: Realcomp II #20240070298 Report a problem | ||
| 10/21/2019 | Sold | $160,000-4.2%$122/sqft |
Source:  MiRealSource #31392543 Report a problem MiRealSource #31392543 Report a problem | ||
| 9/12/2019 | Pending sale | $167,000$127/sqft |
Source: Real Living Kee Realty-New Baltimore #31392543 Report a problem | ||
| 9/4/2019 | Listing removed | $1,350$1/sqft |
Source: Real Living Kee Realty-New Baltimore #31392548 Report a problem | ||
| 8/29/2019 | Listed for rent | $1,350$1/sqft |
Source: Real Living Kee Realty-New Baltimore #31392548 Report a problem | ||
| 7/9/2019 | Price change | $167,000-1.2%$127/sqft |
Source: Real Living Kee Realty-New Baltimore #31376539 Report a problem | ||
| 7/5/2019 | Listed for sale | $169,000$128/sqft |
Source: Real Living Kee Realty-New Baltimore #31376539 Report a problem | ||
| 5/23/2019 | Pending sale | $169,000$128/sqft |
Source: Real Living Kee Realty-New Baltimore #31376539 Report a problem | ||
| 5/14/2019 | Listed for sale | $169,000$128/sqft |
Source: Real Living Kee Realty-New Baltimore #31376539 Report a problem | ||
| 4/27/2019 | Pending sale | $169,000$128/sqft |
Source: Real Living Kee Realty-New Baltimore #31376539 Report a problem | ||
| 4/16/2019 | Listed for sale | $169,000+9%$128/sqft |
Source: Real Living Kee Realty-New Baltimore #31376539 Report a problem | ||
| 7/20/2018 | Sold | $155,000$118/sqft |
Source: Public Record Report a problem | ||
| 6/10/2018 | Listed for sale | $155,000+24%$118/sqft |
Source: Arterra Realty Michigan LLC #218051951 Report a problem | ||
| 12/12/2014 | Sold | $125,000-19.9%$95/sqft |
Source: Public Record Report a problem | ||
| 12/6/2001 | Sold | $156,000+30.1%$119/sqft |
Source: Public Record Report a problem | ||
| 8/20/1999 | Sold | $119,900$91/sqft |
Source: Public Record Report a problem | ||
Public tax history
| Year | Property taxes | Tax assessment |
|---|---|---|
| 2025 | $3,341 +5.6% | $101,100 +9.2% |
| 2024 | $3,164 +5.2% | $92,600 +5.1% |
| 2023 | $3,007 +2.1% | $88,100 +9.2% |
| 2022 | $2,945 | $80,700 +4.7% |
| 2021 | -- | $77,100 +2.4% |
| 2020 | -- | $75,300 +7.3% |
| 2019 | -- | $70,200 +8.5% |
| 2018 | $2,100 | $64,700 +2.1% |
| 2017 | -- | $63,400 |
| 2016 | -- | $63,400 +12.4% |
| 2015 | -- | $56,400 +48.4% |
| 2014 | -- | $38,000 |
| 2012 | -- | -- |
| 2009 | -- | -- |
| 2001 | $1,800 +3.3% | $62,800 +3.1% |
| 2000 | $1,742 | $60,900 |
Find assessor info on the county website
Neighborhood: 48314
Nearby homes
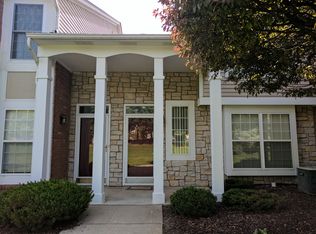
- $242,7002 bd2 ba1.4k sqft4035 Berkshire Dr, Sterling Heights, MI 48314Off Market
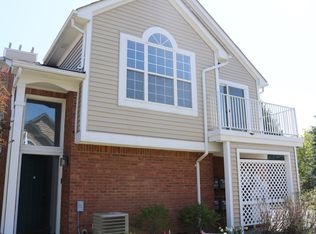
- $196,0002 bd1 ba1k sqft4101 Berkshire Dr, Sterling Heights, MI 48314Off Market
- $1,422,4001.02 Acres4040 Secluded Pines Dr, Sterling Heights, MI 48314Off Market
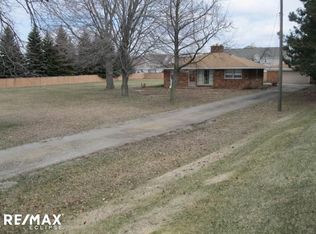
- $--1.02 Acres44430 Ryan Rd, Sterling Heights, MI 48314Off Market
- $204,9002 bd1 ba1k sqft4103 Berkshire Dr #20, Sterling Heights, MI 48314Sold
- $219,9002 bd1 ba1k sqft4033 Berkshire Dr, Sterling Heights, MI 48314Sold
- $230,5002 bd3 ba1.3k sqft3758 Cherry Creek Ln, Sterling Heights, MI 48314Sold
- $225,6002 bd2 ba1.1k sqft3950 Cherry Creek Ln, Sterling Heights, MI 48314Off Market
Nearby schools
GreatSchools rating
- 6/10Schwarzkoff Elementary SchoolGrades: PK-6Distance: 3 mi
- 6/10Frank Jeannette Jr. High SchoolGrades: 7-9Distance: 2.2 mi
- 8/10Adlai Stevenson High SchoolGrades: 9-12Distance: 3.7 mi
Get a cash offer in 3 minutes
Find out how much your home could sell for in as little as 3 minutes with a no-obligation cash offer.
Estimated market value
$244,400
Get a cash offer in 3 minutes
Find out how much your home could sell for in as little as 3 minutes with a no-obligation cash offer.
Estimated market value
$244,400
- Michigan
- Macomb County
- Sterling Heights
- 48314
- 4043 Berkshire Dr
Nearby cities
Nearby zip codes
Other Sterling Heights Topics
- Apartments for Rent in 48314
- Houses for Sale in 48314
- Houses for Rent in 48314
- 48314 Real Estate
- Sterling Heights Condos
- Houses for Sale in Sterling Heights
- Newest Listings in Sterling Heights
- Sterling Heights Home Values
- Sterling Heights Real Estate Agents
- Sterling Heights Refinance
- Sterling Heights Mortgage Rates
