Welcome to this charming and inviting condo that boasts a cozy and open concept living space.This delightful home offers an array of features that ensure comfort and convenience. You'll immediately notice the warm and welcoming atmosphere. The condo comes fully equipped with all appliances, so you can move in and start living right away.The newer air conditioning system along with ceiling fans will keep the condo cool and comfortable. The oak cabinets in the laundry offer plenty of storage.With a larger one-car garage, you'll have ample room to park your vehicle and store add'l belongings.The condo features a newer furnace, hot water heater, and roof (last 5 yrs). The recently painted hallways, bedroom, and bathroom add a touch of modernity and freshness. One of the standout features of this condo is the fact that there are no neighbors below you. This not only provides added privacy but also ensures a quieter and more peaceful living experience. This condo also features storm doors and screens. The community provides a clubhouse, swimming pool and sauna area, playground for the kiddos and tennis courts. Located in close proximity to shopping and restaurants and entertainment as well as easy access to M-59. It's a must see! (The Hooker shelving in the greatroom can stay as well as the desk in the 2nd bedroom)
Sold for $204,900
$204,900
4103 Berkshire Dr #20, Sterling Heights, MI 48314
2beds
1,043sqft
Condominium
Built in 1999
-- sqft lot
$208,500 Zestimate®
$196/sqft
$1,544 Estimated rent
Home value
$208,500
$198,000 - $219,000
$1,544/mo
Zestimate® history
Owner options
List your home for rent
$1,544/mo
Rent Zestimate®
Find your next renter with Zillow Rental Manager. Plus, with online applications, you can quickly screen prospective tenants – for free.
$1,544/mo
Rent Zestimate®
Refinance and save
$1,580/mo
Est. payment
Refinancing to a lower rate could help reduce your monthly payments and save thousands over the life of the loan.
$1,580/mo
Est. payment
Explore your selling options
Work with a Zillow partner agent
Leverage their expertise and Zillow's premium Showcase listings to get your home seen by more buyers.
Get startedList with your own agent
Get your home in front of millions of buyers by listing it on Zillow.
Learn how to do itSell it yourself
Take full control of how buyers see your home on Zillow by listing For Sale by Owner (FSBO).
List your homeWhat's special
Swimming poolNewer furnaceLarger one-car garageNewer air conditioning systemStorm doorsCeiling fansClose proximity to shopping
Zillow last checked:
Listing updated:
Listed by:
Patricia Uribe 586-909-1504,
RE/MAX Eclipse
Bought with:
Khalil Chiha, 6501409440
RE/MAX First
Source: MiRealSource,MLS#: 50115472 Originating MLS: MiRealSource
Originating MLS: MiRealSourceFacts & features
Interior
Bedrooms & bathrooms
- Bedrooms: 2
- Bathrooms: 1
- Full bathrooms: 1
Rooms
- Room types: Great Room
Bedroom 1
- Features: Carpet
- Level: Second
- Area: 195
- Dimensions: 15 x 13
Bedroom 2
- Features: Carpet
- Level: Second
- Area: 110
- Dimensions: 11 x 10
Bathroom 1
- Level: Second
Great room
- Level: Second
- Area: 306
- Dimensions: 18 x 17
Kitchen
- Features: Laminate
- Level: Second
- Area: 81
- Dimensions: 9 x 9
Heating
- Forced Air, Natural Gas
Cooling
- Ceiling Fan(s), Central Air
Appliances
- Included: Dishwasher, Disposal, Dryer, Microwave, Range/Oven, Refrigerator, Washer, Gas Water Heater
- Laundry: Second Floor Laundry
Features
- Cathedral/Vaulted Ceiling
- Flooring: Carpet, Laminate
- Windows: Storms/Screens
- Has basement: No
- Has fireplace: No
Interior area
- Total structure area: 1,043
- Total interior livable area: 1,043 sqft
- Finished area above ground: 1,043
- Finished area below ground: 0
Property
Parking
- Total spaces: 1
- Parking features: 1 Space, Garage, Attached
- Attached garage spaces: 1
Features
- Exterior features: Balcony, Sidewalks, Street Lights
- Has private pool: Yes
- Pool features: Community
- Spa features: Community
- Frontage length: 0
Details
- Parcel number: 101005101020
- Zoning description: Residential
- Special conditions: Private
Construction
Type & style
- Home type: Condo
- Architectural style: Ranch
- Property subtype: Condominium
Materials
- Brick
- Foundation: Slab
Condition
- New construction: No
- Year built: 1999
Utilities & green energy
- Sewer: Public Sanitary
- Water: Public
- Utilities for property: Cable/Internet Avail.
Community & HOA
Community
- Subdivision: Aberdeen Gardens
HOA
- Has HOA: Yes
- Amenities included: Maintenance Grounds, Playground, Sidewalks, Street Lights, Tennis Court(s)
- HOA fee: $175 monthly
- HOA name: JBC PROPERTY MANAGEMENT
- HOA phone: 586-254-3000
Location
- Region: Sterling Heights
Financial & listing details
- Price per square foot: $196/sqft
- Annual tax amount: $1,303
- Date on market: 7/15/2023
- Cumulative days on market: 24 days
- Listing agreement: Exclusive Right To Sell
- Listing terms: Cash,Conventional,FHA,VA Loan
- Road surface type: Paved
Price history
| Date | Event | Price |
|---|---|---|
| 8/30/2023 | Sold | $204,900$196/sqft |
Source:  MiRealSource #50115472 Report a problem MiRealSource #50115472 Report a problem | ||
| 8/8/2023 | Pending sale | $204,900$196/sqft |
Source: MiRealSource #50115472 Report a problem | ||
| 7/15/2023 | Listed for sale | $204,900$196/sqft |
Source: MiRealSource #50115472 Report a problem | ||
Public tax history
Tax history is unavailable.
Neighborhood: 48314
Nearby homes
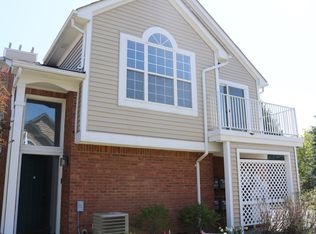
- $192,8002 bd1 ba1k sqft4101 Berkshire Dr, Sterling Heights, MI 48314Off Market
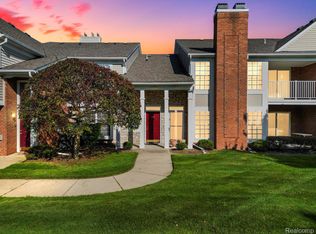
- $219,9002 bd1 ba1k sqft4033 Berkshire Dr, Sterling Heights, MI 48314Sold

- $230,0002 bd2 ba1.3k sqft4043 Berkshire Dr, Sterling Heights, MI 48314Sold
- $241,0002 bd2 ba1.4k sqft4035 Berkshire Dr, Sterling Heights, MI 48314Off Market
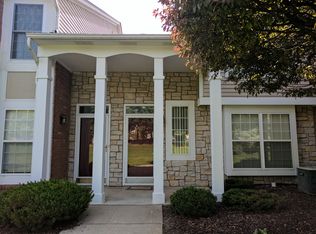
- $239,0002 bd2 ba1.4k sqft4131 Berkshire Dr, Sterling Heights, MI 48314Off Market
- $235,0002 bd2 ba1.3k sqft4237 Berkshire Dr, Sterling Heights, MI 48314Sold
- $250,0002 bd2 ba1.2k sqft4184 Berkshire Dr, Sterling Heights, MI 48314Sold
- $--1.02 Acres44430 Ryan Rd, Sterling Heights, MI 48314Off Market
Nearby schools
GreatSchools rating
- 6/10Schwarzkoff Elementary SchoolGrades: PK-6Distance: 3 mi
- 6/10Frank Jeannette Jr. High SchoolGrades: 7-9Distance: 2.2 mi
- 8/10Adlai Stevenson High SchoolGrades: 9-12Distance: 3.7 mi
Schools provided by the listing agent
- District: Utica Community Schools
Source: MiRealSource. This data may not be complete. We recommend contacting the local school district to confirm school assignments for this home.
Get a cash offer in 3 minutes
Find out how much your home could sell for in as little as 3 minutes with a no-obligation cash offer.
Estimated market value
$208,500
Get a cash offer in 3 minutes
Find out how much your home could sell for in as little as 3 minutes with a no-obligation cash offer.
Estimated market value
$208,500
- Michigan
- Macomb County
- Sterling Heights
- 48314
- 4103 Berkshire Dr Unit 20
Nearby cities
Nearby zip codes
Other Sterling Heights Topics
- Apartments for Rent in 48314
- Houses for Sale in 48314
- Houses for Rent in 48314
- 48314 Real Estate
- Sterling Heights Condos
- Houses for Sale in Sterling Heights
- Newest Listings in Sterling Heights
- Sterling Heights Home Values
- Sterling Heights Real Estate Agents
- Sterling Heights Refinance
- Sterling Heights Mortgage Rates
