Experience refined mountain living in Discovery Ridge, where thoughtful design meets the natural beauty of Toll Canyon. This semi-custom residence offers a striking architectural layout with vaulted ceilings, expansive windows, and open-to-below spaces that create a light-filled, elevated living experience.
The main level is designed for connection and flow, featuring a chef's kitchen with walk-in pantry, generous island, and seamless transition into the dining area and vaulted family room anchored by a fireplace. A main-level On-Suite with bath, and laundry provide flexibility for guests or everyday living.
Upstairs, the design opens into a loft overlooking the main living space, creating a sense of volume and architectural interest. The owner's suite offers a private retreat with a spa-style bath and walk-in closet, while additional bedrooms are thoughtfully positioned for comfort and privacy.
Outdoor living is equally intentional, with covered patios designed to take in the surrounding mountain setting. Buyers have the opportunity to personalize interior finishes with curated, high-end selections, bringing their own vision to life.
Set within protected open space with direct trail access, and just minutes to Park City and Salt Lake City, this home offers a rare combination of modern design, functionality, and mountain lifestyle.
New construction
$2,350,000
4033 W Discovery Way, Park City, UT 84098
4beds
3,829sqft
:
Get pre-qualified$13,045/mo
Single Family Residence
Built in 2026
7,405 Square Feet Lot
$2,288,800 Zestimate®
$614/sqft
$100/mo HOA
What's special
Main-level on-suite with bathWalk-in pantryGenerous islandProtected open spaceExpansive windowsVaulted ceilingsOpen-to-below spaces
- 81 days |
- 102 |
- 3 |
Zillow last checked:
Listing updated:
Listed by:
Kristel Gough 801-231-2201,
Summit Sotheby's International Draper
Source: PCBR,MLS#: 12601819
Facts & features
Interior
Bedrooms & bathrooms
- Bedrooms: 4
- Bathrooms: 3
- Full bathrooms: 3
Heating
- Forced Air
Cooling
- Central Air
Appliances
- Included: Disposal, Gas Range, Microwave, Oven, Refrigerator, Electric Water Heater
- Laundry: Electric Dryer Hookup
Features
- Ceiling Fan(s), High Ceilings, Double Vanity, Granite Counters, Kitchen Island, Open Floorplan, Vaulted Ceiling(s), Walk-In Closet(s), Breakfast Bar
- Flooring: Carpet, Tile, Vinyl
- Number of fireplaces: 2
- Fireplace features: Gas, Insert
Interior area
- Total structure area: 3,829
- Total interior livable area: 3,829 sqft
Video & virtual tour
Property
Parking
- Total spaces: 2
- Parking features: Hose Bibs, Garage Door Opener
- Garage spaces: 2
Accessibility
- Accessibility features: None
Features
- Has view: Yes
- View description: Mountain(s), Trees/Woods
Lot
- Size: 7,405 Square Feet
- Features: Gentle Sloping
Details
- Parcel number: Dr3323
- Other equipment: Appliances, Media System - Prewired, Thermostat - Programmable
Construction
Type & style
- Home type: SingleFamily
- Architectural style: Other
- Property subtype: Single Family Residence
Materials
- Stucco, Other
- Foundation: Concrete Perimeter
- Roof: Asphalt,Metal,Shingle
Condition
- New construction: Yes
- Year built: 2026
Utilities & green energy
- Sewer: Public Sewer
- Water: Public
- Utilities for property: Electricity Connected, Natural Gas Connected
Community & HOA
Community
- Security: Fire Pressure System, Prewired
- Subdivision: Discovery Ridge
HOA
- Has HOA: Yes
- Services included: Snow Removal
- HOA fee: $100 monthly
Location
- Region: Park City
Financial & listing details
- Price per square foot: $614/sqft
- Tax assessed value: $375,000
- Annual tax amount: $2,247
- Date on market: 5/6/2026
- Cumulative days on market: 81 days
- Electric utility on property: Yes
Estimated market value
$2,288,800
$2.17M - $2.40M
$6,787/mo
Price history
Price history is unavailable.
Public tax history
| Year | Property taxes | Tax assessment |
|---|---|---|
| 2024 | $2,291 -2.5% | $375,000 -11.8% |
| 2023 | $2,349 -11.5% | $425,000 |
| 2022 | $2,654 +447.3% | $425,000 +525% |
| 2021 | $485 -5.6% | $68,000 |
| 2020 | $513 | $68,000 |
| 2019 | $513 | $68,000 |
Find assessor info on the county website
Monthly payment
Est. payment
Payment breakdown
Explore the cost of this home by adjusting the details. Changes won't be saved.Climate risks
Neighborhood: 84098
Nearby schools
GreatSchools rating
- 6/10Jeremy Ranch SchoolGrades: K-5Distance: 1.1 mi
- 7/10Ecker Hill Middle SchoolGrades: 6-7Distance: 1.5 mi
- 7/10Park City High SchoolGrades: 10-12Distance: 7.5 mi
- $2,350,0004 bd5 ba3.8k sqft4033 W Discovery Way #323, Park City, UT 84098New Construction

- $--9,583.2 Square Feet4015 W Discovery Way LOT 324, Park City, UT 84098Off Market

- $375,000-- bd-- ba-- sqft4047 W Discovery Way, Park City, UT 84098Off Market
- $450,000-- bd-- ba-- sqft4015 W Discovery Way, Park City, UT 84098Off Market
- $--3 bd3 ba2k sqft4074 W Discovery Way, Park City, UT 84098Sold
- $550,000-- bd-- ba-- sqft4032 W Crest Ct, Park City, UT 84098Off Market
- $425,000-- bd-- ba-- sqft4038 W Crest Ct, Park City, UT 84098Off Market
- $--8,712 Square Feet4038 W Crest Ct #313, Park City, UT 84098Sold
A local agent can set up tours, give advice and negotiate with sellers.
Similar homes
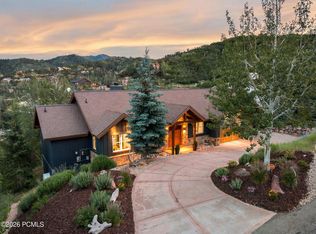
- $2,395,0005 bd6 ba3.8k sqft3751 Sunridge Dr, Park City, UT 84098For Sale
 MLS ID #12603151, Charlie Taylor, The Agency. PCBR
 - $2,350,0004 bd5 ba3.8k sqft4033 W Discovery Way #323, Park City, UT 84098New Construction
 MLS ID #2155719, Kristel Gough, Summit Sotheby's International Realty. UtahRealEstate.com
 - $2,395,0004 bd4 ba3.8k sqft4086 W Crest Ct #317, Park City, UT 84098New ConstructionMLS ID #2168983, Drew Via, KW Park City Keller Williams Real Estate. UtahRealEstate.com
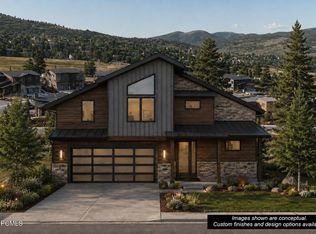
- $2,395,0004 bd4 ba3.8k sqft4086 W Crest Ct, Park City, UT 84098New Construction
 MLS ID #12602983, Drew Via, KW Park City Keller Williams Real Estate. PCBR
 - $2,395,0004 bd5 ba4.4k sqft4060 W Crest Ct, Park City, UT 84098New ConstructionMLS ID #12602727, Blake Rustand, KW Park City Keller Williams Real Estate. PCBR
- $2,320,0004 bd5 ba3.8k sqft4042 W Sierra Dr, Park City, UT 84098New ConstructionMLS ID #12504978, Kristel Gough, Summit Sotheby's International Draper. PCBR
- $2,320,0004 bd5 ba3.8k sqft4042 W Sierra Dr #230, Park City, UT 84098New ConstructionMLS ID #2124430, Kristel Gough, Summit Sotheby's International Realty. UtahRealEstate.com
- $2,650,0004 bd5 ba4.2k sqft3765 W Wagon Wheel Way, Park City, UT 84098For SaleMLS ID #12602696, Nancy Tallman, Summit Sotheby's International Realty . PCBR
- $2,750,0007 bd5 ba4.5k sqft4055 W Kilby Rd, Park City, UT 84098For SaleMLS ID #12602122, Jim Pumphrey, Summit Sotheby's International Realty . PCBR
- $2,189,0004 bd4 ba3.6k sqft4044 W Crest Ct, Park City, UT 84098New ConstructionMLS ID #2008507, Broc Copier, FLUX Real Estate, LLC. UtahRealEstate.com
- $2,490,0005 bd5 ba4.8k sqft3253 Big Spruce Way, Park City, UT 84098For SaleMLS ID #12602762, Zach White, KW Park City Keller Williams Real Estate. PCBR
- $2,150,0005 bd4 ba3.4k sqft7060 N Greenfield Dr, Park City, UT 84098For SaleMLS ID #12603106, Maverick Bolger, KW Park City Keller Williams Real Estate. PCBR
- $2,495,0004 bd4 ba4.8k sqft6120 N Snow View Dr, Park City, UT 84098For SaleMLS ID #2160148, Brad Bermes, Berkshire Hathaway HomeServices Utah Properties (Saddleview). UtahRealEstate.com
- $1,950,0003 bd5 ba3.2k sqft4388 W Discovery Way #205, Park City, UT 84098New ConstructionMLS ID #2155760, Kristel Gough, Summit Sotheby's International Realty. UtahRealEstate.com
- $2,495,0004 bd4 ba4.8k sqft6120 Snowview Dr, Park City, UT 84098For SaleMLS ID #12602184, Brad Bermes, BHHS Utah Properties - SV. PCBR
- $1,890,0003 bd3 ba3k sqft4344 W Discovery Way, Park City, UT 84098New ConstructionMLS ID #12601028, Stacy Wintzer, Christie's Int. RE VUE. PCBR
- $3,295,0005 bd5 ba5.1k sqft7775 N Pinebrook Rd, Park City, UT 84098For SaleMLS ID #12601215, Bob Fine, Engel & Volkers Park City. PCBR
- $2,350,0004 bd3 ba2.3k sqft2830 Holiday Ranch Loop Rd, Park City, UT 84060For SaleMLS ID #12601227, Doug Almstedt, Summit Sotheby's International Realty . PCBR
- $3,500,0005 bd4 ba3.7k sqft5172 E Meadows Dr, Park City, UT 84098For SaleMLS ID #12603080, Bobbi Jo Wilkerson, BHHS Utah Properties - SV. PCBR
- $2,945,0003 bd4 ba2.6k sqft8136 Western Sky, Park City, UT 84098For SaleMLS ID #12603013, Kelly Horn, BHHS Utah Promontory. PCBR
