Skip main navigation
Closed
  • $405,000

    4033 Winter Haven Dr, Cookeville, TN 38506

    3beds
    1,695sqft
    Single Family Residence
    Built in 2023
    0.51 Acres Lot
    $406,000 Zestimate®
    $239/sqft
    $2,113 Estimated rent

    Home value

    $406,000

    $341,000 - $483,000

    $2,113/mo

    Zestimate® history
    Loading
    Loading...

    Owner options

    List your home for rent

    $2,113/mo

    Rent Zestimate®

    Find your next renter with Zillow Rental Manager. Plus, with online applications, you can quickly screen prospective tenants – for free.

    Learn more

    $2,113/mo

    Rent Zestimate®

    Refinance and save

    $2,375/mo

    Est. payment

    Refinancing to a lower rate could help reduce your monthly payments and save thousands over the life of the loan.

    See today's rates

    $2,375/mo

    Est. payment

    Explore your selling options

    Work with a Zillow partner agent

    Leverage their expertise and Zillow's premium Showcase listings to get your home seen by more buyers.

    Get started

    List with your own agent

    Get your home in front of millions of buyers by listing it on Zillow.

    Learn how to do it

    Sell it yourself

    Take full control of how buyers see your home on Zillow by listing For Sale by Owner (FSBO).

    List your home

    What's special

    Fenced-in yardThoughtfully landscaped backyardOversized two-car garageStainless steel appliancesCozy curb appealSpacious open floor planWalk-through laundry room
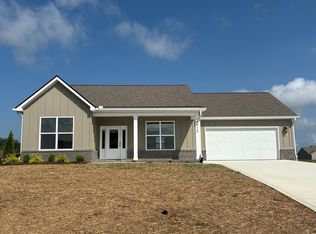
    Welcome! Home Sweet Home! Step into this like-new 3-bedroom, 2-bath gem nestled in the highly sought-after Autumn Woods subdivision in the Cookeville area. From the moment you arrive, the cozy curb appeal sets the tone for what's inside. Inside, you'll be greeted by a spacious open floor plan with soaring 9-foot ceilings that create an airy, welcoming atmosphere. The kitchen is a true showstopper---featuring crisp white shaker cabinets, a center island perfect for gathering, granite countertops, stainless steel appliances, and a generous walk-in panty. The primary suite is thoughtfully designed for comfort, offering a large walk-in closet and a beautifully appointed bath with a walk-in shower and double vanities. A convenient walk-through laundry room adds functionality, while the oversized two-car garage provides ample storage. Step outside and enjoy the thoughtfully landscaped backyard, complete with apple, pear, and peach trees. The fenced-in yard is ideal for gardening, play, or simply relaxing with loved ones. This home has been carefully designed to offer both beauty and practicality---and it won't disappoint. Come see why Autumn Woods is one of Cookeville's most beloved communities! (Buyers to verify all measurements and information before making an informed offer)

    Zillow last checked:

    Listing updated:

    Listed by:

    Doreen Sherrill 931-267-0124,

    Crye-Leike Brown Realty

    Bought with:

    Non Member Non Member

    Non-Member Office

    Source: East Tennessee Realtors,MLS#: 1314658MLS Logo

    Facts & features

    Interior

    Bedrooms & bathrooms
    • Bedrooms: 3
    • Bathrooms: 2
    • Full bathrooms: 2
    Heating
    • Central, Electric
    Cooling
    • Central Air
    Appliances
    • Included: Dishwasher, Disposal, Microwave, Range, Refrigerator
    Features
    • Kitchen Island, Pantry, Eat-in Kitchen
    • Flooring: Tile
    • Windows: Windows - Vinyl
    • Basement: Slab
    • Has fireplace: No
    • Fireplace features: None
    Interior area
    • Total structure area: 1,695
    • Total interior livable area: 1,695 sqft

    Property

    Parking
    • Total spaces: 2
    • Parking features: Attached, Main Level
    • Attached garage spaces: 2
    Features
    • Has view: Yes
    • View description: Other
    Lot
    • Size: 0.51 Acres
    • Dimensions: 105.77 x 209.72
    • Features: Other, Level
    Details
    • Parcel number: 029C D 068.00

    Construction

    Type & style
    • Home type: SingleFamily
    • Architectural style: Traditional
    • Property subtype: Single Family Residence
    Materials
    • Vinyl Siding, Brick, Frame
    Condition
    • Year built: 2023

    Utilities & green energy

    • Sewer: Septic Tank
    • Water: Public

    Community & HOA

    Community
    • Security: Smoke Detector(s)
    • Subdivision: Autumn Woods Subdivision Ph Il
    Location
    • Region: Cookeville

    Financial & listing details

    • Price per square foot: $239/sqft
    • Tax assessed value: $284,700
    • Annual tax amount: $1,893
    • Date on market: 9/8/2025

    Price history

    DateEventPrice
    11/6/2025Sold$405,000-1.7%$239/sqft
    Source: East Tennessee Realtors #1314658 Report a problem
    10/10/2025Pending sale$412,000$243/sqft
    Source: East Tennessee Realtors #1314658 Report a problem
    9/8/2025Listed for sale$412,000+9.9%$243/sqft
    Source: East Tennessee Realtors #1314658 Report a problem
    1/18/2024Sold$375,000-1.3%$221/sqft
    Source: UCMLS #224197 Report a problem
    12/20/2023Contingent$379,900$224/sqft
    Source: UCMLS #224197 Report a problem
    11/7/2023Listed for sale$379,900$224/sqft
    Source: UCMLS #224197 Report a problem

    Public tax history

    YearProperty taxesTax assessment
    2025$1,893 $71,175
    2024$1,893 -17.5%$71,175 -17.5%
    2023$2,294 $86,250
    Find assessor info on the county website

    Neighborhood: 38506

    Nearby schools

    GreatSchools rating
    Get pre-qualified for a loan
    At Zillow Home Loans, we can pre-qualify you in as little as 5 minutes with no impact to your credit score.

    An equal housing lender. NMLS #10287.

    Sell for more on Zillow
    Get a Zillow Showcase℠ listing at no additional cost and you could sell for .
    $406,000
    2% more
    +$8,120
    With Zillow Showcase(estimated)
    $414,120