
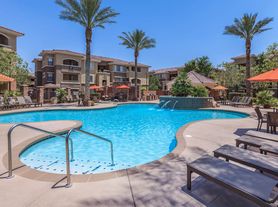
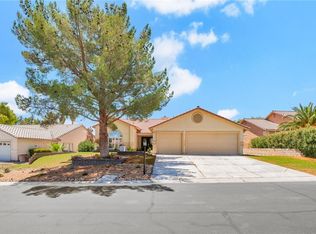
Spacious 5-bedroom, 3-bath home built in 2021 and located in the highly desirable Valley Vista community. This well-maintained home offers over 2,600 square feet of living space with an open-concept layout, modern finishes, and flexible living areas.
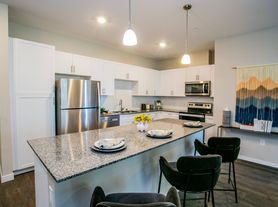
The main level features a large living room, tile flooring, and a chef-inspired kitchen with granite countertops, stainless steel appliances, abundant cabinet space, and an oversized island perfect for entertaining. A downstairs bedroom and bathroom provide an ideal setup for guests or a home office.
Upstairs includes a spacious bonus room that can serve as a second living area, media room, playroom, or workspace. The primary suite features a walk-in shower, dual sinks, and a large walk-in closet. Additional bedrooms are generously sized with ample storage.
Enjoy the professionally landscaped backyard featuring a covered patio, paver entertaining area, and low-maintenance artificial turf.
Conveniently located near shopping, dining, parks, schools, and quick access to the 215 Beltway.
Pets considered with approval.
Additional pet rent of $50/month per approved pet and a $500 nonrefundable pet fee apply.
*We will pay agent referral fee as applicable.
To prequalify or apply, download the RentRedi app from Google Play or the App Store.
For applying through the RentRedi mobile app, please follow these steps:
Step 1. Tap the "Apply" button.
Step 2. Click the "+" icon.
Step 3. Select whether you're prequalifying or applying.
Step 4. Enter in your unit code: RFS-813.
Step 5. Click "Enter Information" and answer the questions.
Step 6. Click "Send" to submit to the landlord.
This property is using RentRedi for rent payments. With RentRedi, you can easily submit rent payments, boost your credit by reporting rent payments, sign up for affordable renters insurance, and more from the app!
House for rent
$2,695/moFees may apply
4035 Beech Fern Ave, North Las Vegas, NV 89084
5beds
2,643sqft
Price may not include required fees and charges. Learn more|
Single family residence
Available now
In unit laundry
4 Attached garage spaces parking
What's special
Modern finishesOpen-concept layoutChef-inspired kitchenSpacious bonus roomPaver entertaining areaDual sinksCovered patio
- 27 days |
- -- |
- -- |
Zillow last checked:
Listing updated:
Travel times

Let’s turn your rent into credit progress
Build credit history with every on-time payment and get credit for the payment you’re already making.
Facts & features
Interior
Bedrooms & bathrooms
- Bedrooms: 5
- Bathrooms: 3
- Full bathrooms: 3
Appliances
- Included: Dishwasher, Freezer, Garbage Disposal, Microwave Oven, Range Oven, Refrigerator, Washer, dryer
- Laundry: In Unit
Features
- Ceiling Fan(s), Walk In Closet
- Windows: Double Pane Windows
Interior area
- Total interior livable area: 2,643 sqft
Property
Parking
- Total spaces: 4
- Parking features: Attached, Garage
- Has attached garage: Yes
- Details: Contact manager
Features
- Patio & porch: Patio
- Exterior features: Sprinkler System
- Fencing: Fenced Yard
Details
- Additional structures: Garage(s)
- Parcel number: 12418511053
Construction
Type & style
- Home type: SingleFamily
- Property subtype: Single Family Residence
Community & HOA
Community
- Features: Gated
- Security: Gated Community, Security System
HOA
- Amenities included: Gated
Location
- Region: North Las Vegas
Financial & listing details
- Lease term: Contact For Details
Price history
| Date | Event | Price |
|---|---|---|
| 8/1/2026 | Price change | $2,695-2%$1/sqft |
Source: Zillow Rentals Report a problem | ||
| 7/12/2026 | Listed for rent | $2,750-3.5%$1/sqft |
Source: Zillow Rentals Report a problem | ||
| 4/3/2023 | Listing removed | -- |
Source: LVR #2480886 Report a problem | ||
| 3/15/2023 | Listed for rent | $2,850$1/sqft |
Source: LVR #2480886 Report a problem | ||
| 4/27/2021 | Sold | $386,990$146/sqft |
Source: Public Record Report a problem | ||
Neighborhood: 89084
Nearby schools
GreatSchools rating
- 6/10Howard E Heckethorn Elementary SchoolGrades: PK-5Distance: 1 mi
- 6/10Anthony Saville Middle SchoolGrades: 6-8Distance: 2.2 mi
- 6/10Shadow Ridge High SchoolGrades: 9-12Distance: 1.3 mi