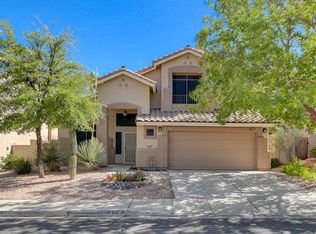
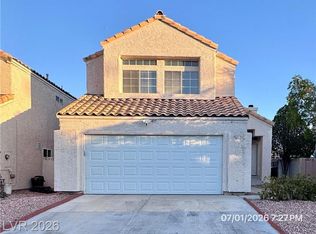
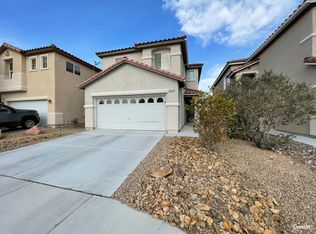
Set within the sought after guard gated Los Prados golf course community, this extensively remodeled residence delivers a refined blend of modern design and everyday comfort. The thoughtfully reimagined interior showcases a seamless open living space anchored by a stunning kitchen with matching quartz surfaces, stainless steel appliances, and luxury plank flooring that flows throughout the home, creating a clean and cohesive aesthetic. A brand new HVAC system provides added peace of mind, while refreshed landscaping enhances the inviting outdoor setting, offering an ideal space to relax or entertain. Beyond the home, residents enjoy a lifestyle enriched by scenic golf course surroundings and exceptional community amenities, making this a rare opportunity to experience elevated living in one of northwest Las Vegas' most established neighborhoods.
CHECK FOR APPLICATION STATUS:
Allow one of our BCRG Rental Specialists to assist you in finding your next home for FREE!
House for rent
$2,500/moFees may apply
5121 Burr Oak Dr, Las Vegas, NV 89130
4beds
2,349sqft
Price may not include required fees and charges. Learn more|
Single family residence
Available now
No pets
In unit laundry
What's special
- --
- on Zillow |
- --
- views |
- --
- saves |
Zillow last checked:
Listing updated:
Travel times

Let’s turn your rent into credit progress
Build credit history with every on-time payment and get credit for the payment you’re already making.
Facts & features
Interior
Bedrooms & bathrooms
- Bedrooms: 4
- Bathrooms: 2
- Full bathrooms: 2
Appliances
- Included: Dishwasher, Refrigerator, Stove, dryer, washer
- Laundry: In Unit
Interior area
- Total interior livable area: 2,349 sqft
Property
Parking
- Details: Contact manager
Details
- Parcel number: 12536616102
Construction
Type & style
- Home type: SingleFamily
- Property subtype: Single Family Residence
Community & HOA
Location
- Region: Las Vegas
Financial & listing details
- Lease term: Contact For Details
Nearby apartments for rent

Price history
| Date | Event | Price |
|---|---|---|
| 8/14/2026 | Listed for rent | $2,500$1/sqft |
Source: Zillow Rentals Report a problem | ||
| 8/13/2026 | Listing removed | $2,500$1/sqft |
Source: LVR #2806739 Report a problem | ||
| 8/6/2026 | Listed for rent | $2,500$1/sqft |
Source: LVR #2806739 Report a problem | ||
| 5/28/2026 | Sold | $610,000-4.4%$260/sqft |
Source:  LVR #2771735 Report a problem LVR #2771735 Report a problem | ||
| 4/28/2026 | Contingent | $638,000$272/sqft |
Source: LVR #2771735 Report a problem | ||
| 4/9/2026 | Listed for sale | $638,000+42.3%$272/sqft |
Source: LVR #2771735 Report a problem | ||
| 6/13/2025 | Sold | $448,500-0.3%$191/sqft |
Source: LVR #2679900 Report a problem | ||
| 5/15/2025 | Contingent | $450,000$192/sqft |
Source: LVR #2679900 Report a problem | ||
| 5/3/2025 | Listed for sale | $450,000+147.3%$192/sqft |
Source: LVR #2679900 Report a problem | ||
| 5/9/1997 | Sold | $182,000$77/sqft |
Source: Public Record Report a problem | ||
Neighborhood: North Cheyenne
Nearby schools
GreatSchools rating
- 7/10Ernest J. May Elementary SchoolGrades: PK-5Distance: 1.1 mi
- 3/10Theron L. Swainston Middle SchoolGrades: 6-8Distance: 2.4 mi
- 6/10Shadow Ridge High SchoolGrades: 9-12Distance: 4.3 mi