Nestled in the picturesque hills of Blackhawk a highly coveted gated community, 4035 Eagle Nest Ln is a stunning residence that seamlessly combines luxury and tranquility. This contemporary home, spanning over 2,700 square feet, boasts exquisite architectural design and meticulous attention to detail. The open-concept layout creates a seamless flow, with the living spaces bathed in natural light. Step into the remodeled gourmet kitchen, equipped with high-end appliances, granite countertops, and custom cabinetry – a culinary haven for any aspiring chef. The spacious primary suite is conveniently located on the main level, featuring a spa-like bathroom and expansive walk-in closet. Additional bedrooms provide comfort and versatility for family or guests. Enjoy al fresco dining on the patio and deck, surrounded by lush greenery. 4035 Eagle Nest Ln is not just a home; it's a lifestyle. Danville's renowned schools, parks, and upscale amenities are within reach, offering convenience and a sense of community. Whether you seek peaceful solitude or vibrant social activities, this residence caters to both, making it the epitome of California living. Don't miss the opportunity to call this sophisticated retreat your home.
Sold for $2,087,500
$2,087,500
4035 Eagle Nest Ln, Danville, CA 94506
4beds
2,732sqft
Residential, Single Family Residence
Built in 1985
7,254 Square Feet Lot
$2,057,400 Zestimate®
$764/sqft
$6,727 Estimated rent
Home value
$2,057,400
$1.95M - $2.16M
$6,727/mo
Zestimate® history
Owner options
List your home for rent
$6,727/mo
Rent Zestimate®
Find your next renter with Zillow Rental Manager. Plus, with online applications, you can quickly screen prospective tenants – for free.
$6,727/mo
Rent Zestimate®
Refinance and save
$13,546/mo
Est. payment
Refinancing to a lower rate could help reduce your monthly payments and save thousands over the life of the loan.
$13,546/mo
Est. payment
Explore your selling options
Work with a Zillow partner agent
Leverage their expertise and Zillow's premium Showcase listings to get your home seen by more buyers.
Get startedList with your own agent
Get your home in front of millions of buyers by listing it on Zillow.
Learn how to do itSell it yourself
Take full control of how buyers see your home on Zillow by listing For Sale by Owner (FSBO).
List your homeWhat's special
Zillow last checked:
Listing updated:
Listed by:
Joe Frazzano DRE #00982431 925-890-0285,
Compass,
Alex Tse DRE #01386010 925-788-1432,
Compass
Bought with:
Joe Frazzano, DRE #00982431
Compass
Source: Bay East AOR,MLS#: 41047638
Facts & features
Interior
Bedrooms & bathrooms
- Bedrooms: 4
- Bathrooms: 3
- Full bathrooms: 2
- Partial bathrooms: 1
Rooms
- Room types: 1.5 Baths, Primary Bedrm Retreat, Main Entry, 3 Bedrooms, 1 Bath, Kitchen/Family Combo
Bathroom
- Features: Shower Over Tub, Tile, Stall Shower, Tub
Kitchen
- Features: Breakfast Nook, Counter - Stone, Dishwasher, Double Oven, Eat In Kitchen, Garbage Disposal, Gas Range/Cooktop, Island, Microwave, Pantry, Range/Oven Built-in, Trash Compactor
Heating
- Zoned
Cooling
- Has cooling: Yes
Appliances
- Included: Dishwasher, Double Oven, Gas Range, Microwave, Range, Trash Compactor
- Laundry: Cabinets, Sink, Common Area
Features
- Breakfast Nook, Pantry
- Flooring: Tile, Vinyl, Carpet
- Doors: Mirrored Closet Door(s)
- Number of fireplaces: 2
- Fireplace features: Family Room, Gas Starter, Living Room, Stone
Interior area
- Total structure area: 2,732
- Total interior livable area: 2,732 sqft
Property
Parking
- Total spaces: 3
- Parking features: Garage - Attached
- Attached garage spaces: 3
Features
- Levels: Two
- Stories: 2
- Patio & porch: Deck, Patio
- Pool features: Membership (Optional)
- Fencing: Fenced
Lot
- Size: 7,254 Square Feet
- Features: Level, Back Yard, Front Yard, Side Yard
Details
- Parcel number: 2201100076
- Special conditions: Standard
- Other equipment: Irrigation Equipment
Construction
Type & style
- Home type: SingleFamily
- Architectural style: Other
- Property subtype: Residential, Single Family Residence
Materials
- Brick, Stucco
Condition
- Existing
- New construction: No
- Year built: 1985
Utilities & green energy
- Electric: No Solar
Green energy
- Energy efficient items: Attic Fan
Community & HOA
Community
- Subdivision: Blackhawk C. C.
HOA
- Has HOA: Yes
- Amenities included: Greenbelt, Gated
- Services included: Common Area Maint, Management Fee, Security
- HOA fee: $194 monthly
- HOA name: BLACKHAWK HOA
- HOA phone: 925-736-6440
Location
- Region: Danville
Financial & listing details
- Price per square foot: $764/sqft
- Tax assessed value: $2,129,250
- Annual tax amount: $24,478
- Price range: $2.1M - $2.1M
- Date on market: 1/16/2024
- Listing agreement: Excl Right
- Listing terms: Cash,Conventional
Price history
| Date | Event | Price |
|---|---|---|
| 2/22/2024 | Sold | $2,087,500+1.8%$764/sqft |
Source:  Bay East AOR #41047638 Report a problem Bay East AOR #41047638 Report a problem | ||
| 1/24/2024 | Pending sale | $2,050,000$750/sqft |
Source:  bridgeMLS/CCAR/Bay East AOR #41047638 Report a problem bridgeMLS/CCAR/Bay East AOR #41047638 Report a problem | ||
| 1/16/2024 | Listed for sale | $2,050,000+135.9%$750/sqft |
Source: bridgeMLS/CCAR/Bay East AOR #41047638 Report a problem | ||
| 2/16/2021 | Listing removed | -- |
Source: Owner Report a problem | ||
| 2/1/2020 | Listing removed | $5,500$2/sqft |
Source: Owner Report a problem | ||
| 1/1/2020 | Listed for rent | $5,500$2/sqft |
Source: Owner Report a problem | ||
| 5/8/2009 | Sold | $869,000-1.1%$318/sqft |
Source: CCAR #40389782 Report a problem | ||
| 3/7/2009 | Price change | $879,000-7.4%$322/sqft |
Source: iHOUSEWeb Solutions, Inc #40389782 Report a problem | ||
| 2/5/2009 | Listed for sale | $949,000+86.8%$347/sqft |
Source: iHOUSEWeb Solutions, Inc #40389782 Report a problem | ||
| 1/27/1998 | Sold | $508,000$186/sqft |
Source: Public Record Report a problem | ||
Public tax history
| Year | Property taxes | Tax assessment |
|---|---|---|
| 2025 | $24,478 -11.4% | $2,129,250 +94.1% |
| 2024 | $27,613 +111.6% | $1,097,108 +2% |
| 2023 | $13,047 +0.8% | $1,075,597 +2% |
| 2022 | $12,942 +2.2% | $1,054,508 +2% |
| 2021 | $12,660 +1% | $1,033,832 +1% |
| 2020 | $12,529 +2% | $1,023,232 +2% |
| 2019 | $12,280 +3.8% | $1,003,170 +2% |
| 2018 | $11,832 +3.7% | $983,501 +2% |
| 2017 | $11,411 +1.2% | $964,218 +2% |
| 2016 | $11,275 +2.6% | $945,313 +1.5% |
| 2015 | $10,994 | $931,115 +2% |
| 2014 | $10,994 | $912,877 +15.6% |
| 2013 | -- | $790,000 +13.9% |
| 2012 | -- | $693,500 -2.3% |
| 2011 | -- | $709,500 -14% |
| 2010 | -- | $825,000 +31% |
| 2009 | -- | $629,889 +2% |
| 2008 | -- | $617,539 +2% |
| 2007 | -- | $605,431 +2% |
| 2006 | -- | $593,561 +2% |
| 2005 | -- | $581,924 +2% |
| 2004 | -- | $570,515 +1.9% |
| 2003 | -- | $560,059 +2% |
| 2002 | -- | $549,079 +2% |
| 2001 | -- | $538,314 |
Find assessor info on the county website
Neighborhood: 94506
Nearby homes
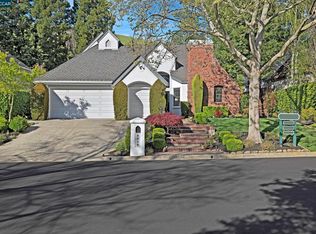
- $1,950,0004 bd3 ba2.7k sqft4039 Eagle Nest Ln, Danville, CA 94506Sold
- $2,800,0004 bd4 ba4k sqft4031 Eagle Nest Ln, Danville, CA 94506Sold

- $1,915,2005 bd3 ba3.3k sqft4047 Eagle Nest Ln, Danville, CA 94506Off Market
- $2,209,7005 bd3 ba3k sqft4036 Eagle Nest Ln, Danville, CA 94506Off Market
- $1,786,800-- bd-- ba-- sqftBlackhawk Dr, Danville, CA 94526Off Market
- $2,235,3005 bd3 ba3.2k sqft4032 Eagle Nest Ln, Danville, CA 94506Off Market
- $2,060,0003 bd3 ba2.7k sqft4040 Eagle Nest Ln, Danville, CA 94506Sold
- $878,5554 bd3 ba3.6k sqft4028 Eagle Nest Ln, Danville, CA 94506Off Market
Nearby schools
GreatSchools rating
- 10/10Tassajara Hills Elementary SchoolGrades: K-5Distance: 1.6 mi
- 9/10Diablo Vista Middle SchoolGrades: 6-8Distance: 1.2 mi
- 10/10Monte Vista High SchoolGrades: 9-12Distance: 4.8 mi
Schools provided by the listing agent
- District: San Ramon Valley (925) 552-5500
Source: Bay East AOR. This data may not be complete. We recommend contacting the local school district to confirm school assignments for this home.
Get a cash offer in 3 minutes
Find out how much your home could sell for in as little as 3 minutes with a no-obligation cash offer.
Estimated market value
$2,057,400
Get a cash offer in 3 minutes
Find out how much your home could sell for in as little as 3 minutes with a no-obligation cash offer.
Estimated market value
$2,057,400
- California
- Contra Costa County
- Danville
- 94506
- 4035 Eagle Nest Ln
Nearby cities
Nearby zip codes
Other Danville Topics
