Spectacular elegant two-story French Country home surrounded by picturesque gardens in highly desirable, amenity rich, gated Blackhawk Country Club Community. Meticulously maintained home offers expanded grand gourmet newly remodeled kitchen w/open style family room, gas fireplace, granite countertops/backsplash, oversized center island w/bar seating, custom cabinetry, chef’s sink & faucet. Stainless steel Viking appliances, double oven, island gas stove that enriches & supports cooking enthusiasts! Grand foyer w/soaring ceilings, sunk-in formal living room w/grand fireplace adjacent to formal dining space. French doors lead to spacious patio. Dual side yard access is lined w/lavender, herbs, & pathways perfect for private entertainment & relaxation. 1st floor includes ½ bath, primary bedroom w/elegant French doors to rear terrace. Walk-in closet, remodeled bathroom w/dual vanities, stand-alone tub & walk in rain shower. 2nd floor w/2 bedrooms, updated bathroom, & large bonus/game room w/oversized overflow space, 2 large attics. Luxurious home surrounded by pristine nature & the feel of Jardin a la francaise! Over $250,000 of upgrades! Near Blackhawk Shopping Plaza, HWY680, top-rated SRV School District. Club: 2 golf courses, dining, Wellness Center, Swim, social events & more.
Sold for $2,060,000
$2,060,000
4040 Eagle Nest Ln, Danville, CA 94506
3beds
2,732sqft
Residential, Single Family Residence
Built in 1986
6,000 Square Feet Lot
$2,055,400 Zestimate®
$754/sqft
$5,982 Estimated rent
Home value
$2,055,400
$1.95M - $2.18M
$5,982/mo
Zestimate® history
Owner options
List your home for rent
$5,982/mo
Rent Zestimate®
Find your next renter with Zillow Rental Manager. Plus, with online applications, you can quickly screen prospective tenants – for free.
$5,982/mo
Rent Zestimate®
Refinance and save
$13,261/mo
Est. payment
Refinancing to a lower rate could help reduce your monthly payments and save thousands over the life of the loan.
$13,261/mo
Est. payment
Explore your selling options
Work with a Zillow partner agent
Leverage their expertise and Zillow's premium Showcase listings to get your home seen by more buyers.
Get startedList with your own agent
Get your home in front of millions of buyers by listing it on Zillow.
Learn how to do itSell it yourself
Take full control of how buyers see your home on Zillow by listing For Sale by Owner (FSBO).
List your homeWhat's special
Zillow last checked:
Listing updated:
Listed by:
Stacey Bristow DRE #02103208 510-410-7515,
Golden Gate Sotheby's Int'l,
Stacey Bristow DRE #02103208 510-410-7515,
Golden Gate Sotheby's Int'l
Bought with:
Stacey Bristow, DRE #02103208
Golden Gate Sotheby's Int'l
Source: Bay East AOR,MLS#: 41033085
Facts & features
Interior
Bedrooms & bathrooms
- Bedrooms: 3
- Bathrooms: 3
- Full bathrooms: 2
- Partial bathrooms: 1
Rooms
- Room types: Main Entry, 2 Bedrooms, 1 Bath, Dining Room, Family Room, Office, Bonus/Plus Room, Dining Area, Kitchen/Family Combo, Other, Living Room
Bathroom
- Features: Shower Over Tub, Tile, Double Vanity, Granite, Stall Shower, Tub, Other, Closet, Walk-In Closet(s)
Kitchen
- Features: Breakfast Bar, Counter - Stone, Dishwasher, Double Oven, Garbage Disposal, Gas Range/Cooktop, Island, Microwave, Oven Built-in, Pantry, Range/Oven Built-in, Refrigerator, Self-Cleaning Oven, Updated Kitchen, Other
Heating
- Natural Gas, Fireplace(s)
Cooling
- Ceiling Fan(s)
Appliances
- Included: Dishwasher, Double Oven, Gas Range, Microwave, Oven, Range, Refrigerator, Self Cleaning Oven, Dryer, Washer, Tankless Water Heater
- Laundry: Gas Dryer Hookup, Other, In Unit, Cabinets, Sink
Features
- Formal Dining Room, Breakfast Bar, Pantry, Updated Kitchen
- Flooring: Carpet
- Windows: Window Coverings
- Number of fireplaces: 1
- Fireplace features: Brick, Family Room, Gas Starter, Living Room, Wood Burning
Interior area
- Total structure area: 2,732
- Total interior livable area: 2,732 sqft
Property
Parking
- Total spaces: 3
- Parking features: Garage Faces Front, Garage Door Opener
- Attached garage spaces: 3
Features
- Levels: Two
- Stories: 2
- Exterior features: Garden, Storage
- Pool features: Other, Community
- Fencing: Fenced
Lot
- Size: 6,000 Square Feet
- Features: Cul-De-Sac, Level, Front Yard, Wooded, Back Yard, Side Yard, Landscape Back, Landscape Front
Details
- Parcel number: 22011000183
- Special conditions: Standard
- Other equipment: Irrigation Equipment
Construction
Type & style
- Home type: SingleFamily
- Architectural style: French Country
- Property subtype: Residential, Single Family Residence
Materials
- Stone, Stucco
- Foundation: Slab
- Roof: Cement
Condition
- Existing
- New construction: No
- Year built: 1986
Utilities & green energy
- Electric: No Solar
- Utilities for property: Cable Available, Cable Connected, Internet Available, Individual Gas Meter
Community & HOA
Community
- Security: Security System Owned, Carbon Monoxide Detector(s), Gated with Guard, Security Gate, Security Patrol
- Subdivision: Blackhawk C. C.
HOA
- Has HOA: Yes
- Amenities included: Golf Course, Fitness Center, Pool, Racquetball, Sauna, Gated, Tennis Court(s), Other, Activities Available, Barbecue, BBQ Area, Exercise Court, Game Court Exterior, Guest Parking, Park, Putting Green(s), Recreation Facilities
- Services included: Common Area Maint, Management Fee, Reserve Fund, Security, Maintenance Grounds
- HOA fee: $189 monthly
- HOA name: CALL LISTING AGENT
- HOA phone: 925-736-6440
Location
- Region: Danville
Financial & listing details
- Price per square foot: $754/sqft
- Tax assessed value: $2,101,200
- Annual tax amount: $24,099
- Price range: $2.1M - $2.1M
- Date on market: 7/13/2023
- Listing agreement: Excl Right
- Listing terms: Cash,Conventional,Other
Price history
| Date | Event | Price |
|---|---|---|
| 11/1/2023 | Sold | $2,060,000-4.1%$754/sqft |
Source:  Bay East AOR #41033085 Report a problem Bay East AOR #41033085 Report a problem | ||
| 7/31/2023 | Pending sale | $2,148,000$786/sqft |
Source:  bridgeMLS/CCAR/Bay East AOR #41033085 Report a problem bridgeMLS/CCAR/Bay East AOR #41033085 Report a problem | ||
| 7/14/2023 | Listed for sale | $2,148,000+77.2%$786/sqft |
Source: bridgeMLS/CCAR/Bay East AOR #41033085 Report a problem | ||
| 10/7/2016 | Sold | $1,212,000-1.5%$444/sqft |
Source: CCAR #40755469 Report a problem | ||
| 9/5/2016 | Pending sale | $1,229,900$450/sqft |
Source: Coldwell Banker Residential Brokerage - Danville #40755469 Report a problem | ||
| 9/1/2016 | Price change | $1,229,900-1.6%$450/sqft |
Source: Coldwell Banker Residential Brokerage - Danville #40755469 Report a problem | ||
| 8/10/2016 | Listed for sale | $1,249,900+180.9%$458/sqft |
Source: Coldwell Banker Residential Brokerage - Danville #40752898 Report a problem | ||
| 11/26/1997 | Sold | $445,000+17.2%$163/sqft |
Source: Public Record Report a problem | ||
| 7/15/1997 | Sold | $379,828$139/sqft |
Source: Public Record Report a problem | ||
Public tax history
| Year | Property taxes | Tax assessment |
|---|---|---|
| 2025 | $24,099 -14.1% | $2,101,200 +2% |
| 2024 | $28,045 +74.7% | $2,060,000 +52.4% |
| 2023 | $16,055 +0.8% | $1,352,005 +2% |
| 2022 | $15,927 +2.2% | $1,325,496 +2% |
| 2021 | $15,584 +0.9% | $1,299,507 +1% |
| 2020 | $15,438 +1.9% | $1,286,183 +2% |
| 2019 | $15,155 +3.8% | $1,260,964 +2% |
| 2018 | $14,600 +3.7% | $1,236,240 +2% |
| 2017 | $14,080 +86.6% | $1,212,000 +98.8% |
| 2016 | $7,546 +2.8% | $609,710 +1.5% |
| 2015 | $7,341 | $600,552 +2% |
| 2014 | $7,341 | $588,789 +0.5% |
| 2013 | -- | $586,129 +2% |
| 2012 | -- | $574,638 +2% |
| 2011 | -- | $563,371 +0.8% |
| 2010 | -- | $559,162 -0.2% |
| 2009 | -- | $560,491 +2% |
| 2008 | -- | $549,502 +2% |
| 2007 | -- | $538,728 +2% |
| 2006 | -- | $528,166 +2% |
| 2005 | -- | $517,810 +2% |
| 2004 | -- | $507,658 +1.9% |
| 2003 | -- | $498,355 +2% |
| 2002 | -- | $488,584 +3.6% |
| 2001 | -- | $471,554 |
Find assessor info on the county website
Neighborhood: 94506
Nearby homes
- $2,209,7005 bd3 ba3k sqft4036 Eagle Nest Ln, Danville, CA 94506Off Market
- $2,357,1005 bd4 ba3.3k sqft4044 Eagle Nest Ln, Danville, CA 94506Off Market
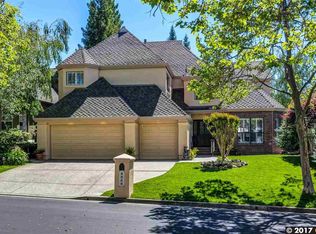
- $2,235,3005 bd3 ba3.2k sqft4032 Eagle Nest Ln, Danville, CA 94506Off Market
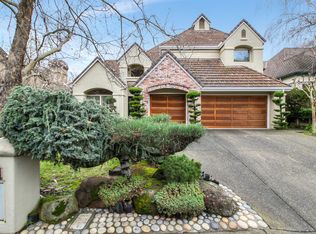
- $1,026,0595 bd4 ba3.7k sqft4048 Eagle Nest Ln, Danville, CA 94506Off Market
- $2,856,7004 bd3 ba4.5k sqft5211 Blackhawk Dr, Danville, CA 94506Off Market
- $1,950,0004 bd3 ba2.7k sqft4039 Eagle Nest Ln, Danville, CA 94506Sold
- $2,087,5004 bd3 ba2.7k sqft4035 Eagle Nest Ln, Danville, CA 94506Sold
- $2,379,6005 bd3 ba3.6k sqft4052 Eagle Nest Ln, Danville, CA 94506Off Market
Nearby schools
GreatSchools rating
- 10/10Tassajara Hills Elementary SchoolGrades: K-5Distance: 1.6 mi
- 9/10Diablo Vista Middle SchoolGrades: 6-8Distance: 1.2 mi
- 10/10Monte Vista High SchoolGrades: 9-12Distance: 4.8 mi
Get a cash offer in 3 minutes
Find out how much your home could sell for in as little as 3 minutes with a no-obligation cash offer.
Estimated market value
$2,055,400
Get a cash offer in 3 minutes
Find out how much your home could sell for in as little as 3 minutes with a no-obligation cash offer.
Estimated market value
$2,055,400
- California
- Contra Costa County
- Danville
- 94506
- 4040 Eagle Nest Ln
Nearby cities
Nearby zip codes
Other Danville Topics
