Skip main navigation
Off market
  • $2,357,100

    4044 Eagle Nest Ln, Danville, CA 94506

    5beds
    3,388sqft
    SingleFamily
    Built in 1985
    6,699 Square Feet Lot
    $2,357,100 Zestimate®
    $696/sqft
    $7,902 Estimated rent

    Home value

    $2,357,100

    $2.22M - $2.52M

    $7,902/mo

    Zestimate® history
    Loading
    Loading...

    Owner options

    List your home for rent

    $7,902/mo

    Rent Zestimate®

    Find your next renter with Zillow Rental Manager. Plus, with online applications, you can quickly screen prospective tenants – for free.

    Learn more

    $7,902/mo

    Rent Zestimate®

    Refinance and save

    $15,070/mo

    Est. payment

    Refinancing to a lower rate could help reduce your monthly payments and save thousands over the life of the loan.

    See today's rates

    $15,070/mo

    Est. payment

    Explore your selling options

    Work with a Zillow partner agent

    Leverage their expertise and Zillow's premium Showcase listings to get your home seen by more buyers.

    Get started

    List with your own agent

    Get your home in front of millions of buyers by listing it on Zillow.

    Learn how to do it

    Sell it yourself

    Take full control of how buyers see your home on Zillow by listing For Sale by Owner (FSBO).

    List your home

    What's special

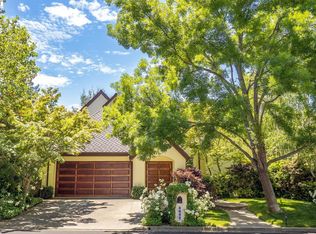
    Ensconced among the serene streets of the gated community of Blackhawk Country Club, this 3,388 +/- sf recently remodeled home on a 6,700 +/- sf lot is graced with 5 bedrooms, 4 baths, a 3 car garage, and a beautiful backyard overlooking a whole host of trees. The remodeling of this house was very extensive and included: an update of all four bathrooms; the kitchen with a newer set of appliances, cabinetry, and granite work; newer hardwood floors over most of the first floor; new patterned carpet installation for the bedrooms upstairs; new plantation shutters throughout; freshly painted interior walls and ceilings; newer electrical switches and receptacles; newer baseboards; newer appliances in the laundry room; and more. Curbside views reveal a house perched on a slight hill with a lush green lawn, plenty of landscaping, a bay window with a brick wall facade, and a walkway leading to a step-up porch with an exquisite leaded glass black front door, embedded with sidelights. Step into the foyer and you witness a scintillating chandelier, hardwood floors, designer painted textured round edged walls and ceilings, crown molding, updated baseboards, and a sweeping white spindled carpeted staircase with a curved stained wooden balustrade leading to the bedrooms upstairs. Step over into the stunning living room and observe a bay window overlooking the front yard while the adjacent dining room with an arched entrance displays an antique wrought iron chandelier, coffered ceiling, customized drapery, and a smooth sliding glass door to the backyard. The cozy chef's kitchen comes with an expansive family room combination. Move over first to the kitchen and you will notice it is adorned with soft close white painted wooden cabinetry, slab granite counter-tops with tiled backsplashes, a generous curved central island with a six gas burner GE cooktop, and top-of-the-line appliances. These include a GE double door refrigerator with a freezer bottom, a double door baking oven, a microwave, and a Cafe dishwasher. The adjacent breakfast nook comes with a ceiling fan with a light fixture and has an access door to the backyard. The family room, next, is embellished with a floor to ceiling gas-lit glass covered fireplace with gas logs, and with a brightly painted brick hearth and a brick mantle. It also has a butler’s granite serving counter-top framed in cherry wood cabinetry along with an Edgestar wine chiller. All these three areas overlook the backyard. A guest bedroom with a ceiling fan and a totally remodeled full bath are also to be found on this floor. Amble up the sweeping patterned carpeted staircase and it brings you to a landing area leading to the four bedrooms upstairs. The luxurious master bedroom, entered through twin white doors, is ornamented with a chandeliered ceiling fan, a gas-lit glass enclosed see through fireplace with marble surround, and a vaulted ceiling while overlooking the backyard from a painted wrought iron fenced-in balcony. The stunning step-up master bath comes with slab granite counter- tops, twin vanities with stylish faucets, painted soft close cabinetry, tiled flooring, semi-glass enclosed tiled shower stall, an exotic soaking tub, decorators’ light fixtures, and a huge walk-in closet. Three other bedrooms with light fixtures are also to be found on this floor, two of them with walk in closets, and one with sliding doors. Two full sparkling newer baths with glass-enclosed shower stalls service these three bedrooms. The backyard of the house comes with a nice sized partially covered entertainment patio, and red brick octagonal shaped step-up lounging area. Also to be found are red brick enclosed flower beds and brick patio edge trimmings. The three car garage comes with plenty of built-in storage cabinetry. This home is absolutely in an immaculate condition and not to be missed!

    This property is not currently displayed as for sale or rent on Zillow. This may be different from what's on other websites or public sources.

    Facts & features

    Interior

    Bedrooms & bathrooms
    • Bedrooms: 5
    • Bathrooms: 4
    • Full bathrooms: 4
    Heating
    • Forced air, Gas
    Cooling
    • Central
    Appliances
    • Included: Dishwasher, Dryer, Garbage disposal, Microwave, Range / Oven, Refrigerator, Trash compactor, Washer
    • Laundry: In Laundry Room, Hookups Only, 220 Volt Outlet
    Features
    • Flooring: Tile, Carpet, Hardwood
    • Basement: None
    • Number of fireplaces: 3
    Interior area
    • Total interior livable area: 3,388 sqft

    Property

    Parking
    • Total spaces: 3
    • Parking features: Garage - Attached
    Features
    • Exterior features: Stucco
    • Has view: Yes
    • View description: Territorial
    Lot
    • Size: 6,699 Square Feet
    Details
    • Parcel number: 2201100175

    Construction

    Type & style
    • Home type: SingleFamily
    Materials
    • Roof: Composition
    Condition
    • Year built: 1985

    Community & HOA

    HOA
    • Has HOA: Yes
    • HOA fee: $187 monthly
    Location
    • Region: Danville

    Financial & listing details

    • Price per square foot: $696/sqft
    • Tax assessed value: $1,791,507
    • Annual tax amount: $20,746

    Price history

    DateEventPrice
    9/14/2017Sold$1,574,500-4.5%$465/sqft
    Source: CCAR #40779763 Report a problem
    8/11/2017Pending sale$1,648,238$486/sqft
    Source: J. Rockcliff Realtors Inc. #40779763 Report a problem
    6/14/2017Listed for sale$1,648,238$486/sqft
    Source: J. Rockcliff Realtors Inc. #40779763 Report a problem
    6/10/2017Pending sale$1,648,238$486/sqft
    Source: J. Rockcliff Realtors Inc. #40779763 Report a problem
    5/3/2017Listed for sale$1,648,238+35.7%$486/sqft
    Source: J. Rockcliff Realtors Inc. #40779763 Report a problem
    5/17/2016Sold$1,215,000-5.7%$359/sqft
    Source: CCAR #40730065 Report a problem
    3/11/2016Pending sale$1,289,000$380/sqft
    Source: J. Rockcliff Realtors Inc. #40730065 Report a problem
    2/24/2016Listed for sale$1,289,000+132.5%$380/sqft
    Source: J. Rockcliff Realtors Inc. #40730065 Report a problem
    11/24/1993Sold$554,500$164/sqft
    Source: Public Record Report a problem

    Public tax history

    YearProperty taxesTax assessment
    2025$20,746 +2.1%$1,791,507 +2%
    2024$20,320 +1.6%$1,756,380 +2%
    2023$20,004 +0.8%$1,721,942 +2%
    2022$19,846 +2.2%$1,688,180 +2%
    2021$19,421 +0.9%$1,655,079 +1%
    2020$19,255 +1.7%$1,638,109 +2%
    2019$18,925 +3.8%$1,605,990 +2%
    2018$18,228 +26.8%$1,574,500 +27%
    2017$14,374 +50.1%$1,239,300 +55.7%
    2016$9,575 +1.3%$796,133 +1.5%
    2015$9,454 +1.4%$784,175 +2%
    2014$9,327 $768,815 +0.5%
    2013-- $765,341 +2%
    2012-- $750,335 +2%
    2011-- $735,624 +0.8%
    2010-- $730,127 -0.2%
    2009-- $731,863 +2%
    2008-- $717,514 +2%
    2007-- $703,446 +2%
    2006-- $689,654 +2%
    2005-- $676,133 +2%
    2004-- $662,877 +1.9%
    2003-- $650,729 +2%
    2002-- $637,971 +2%
    2001-- $625,463
    Find assessor info on the county website

    Neighborhood: 94506

    Nearby schools

    GreatSchools rating
    Get a cash offer in 3 minutes
    Find out how much your home could sell for in as little as 3 minutes with a no-obligation cash offer.
    Estimated market value
    $2,357,100
    Get a cash offer in 3 minutes
    Find out how much your home could sell for in as little as 3 minutes with a no-obligation cash offer.
    Estimated market value
    $2,357,100