Step inside this beautiful contemporary English cottage style home with unique brick mosaic work in the prestigious Blackhawk Country Club. The foyer with soaring ceilings leads you into the cozy living room with a fireplace and 2 sets of double doors looking out to the backyard and open space beyond. Just off the living room is the dining room situated conveniently next to the large chef's kitchen. Equipped with stainless-steel appliances including a gas range, built-in second oven, warming drawer, and wine fridge. The kitchen is truly the heart of the home with room for a quaint family room near the fireplace and a breakfast table. The primary suite, a half bath and the laundry room round out the main level of the home. The primary suite provides views of the backyard through the slider doors. The primary bathroom has plenty of counter space, dual sinks, a tub with jets and separate stall shower as well as a walk-in closet. Upstairs, 2 spacious bedrooms share a Jack and Jill bathroom with 2 sinks and shower over tub. The 4th bedroom of the home is large enough to double as an office or bonus area with built-in shelves for storage. The backyard is a perfect place to relax or entertain. The quiet cul-de-sac and open space beyond the backyard fence provide ultimate privacy.
Sold for $1,950,000
$1,950,000
4039 Eagle Nest Ln, Danville, CA 94506
4beds
2,732sqft
Single Family Residence
Built in 1986
6,534 Square Feet Lot
$1,942,600 Zestimate®
$714/sqft
$6,331 Estimated rent
Home value
$1,942,600
$1.85M - $2.06M
$6,331/mo
Zestimate® history
Owner options
List your home for rent
$6,331/mo
Rent Zestimate®
Find your next renter with Zillow Rental Manager. Plus, with online applications, you can quickly screen prospective tenants – for free.
$6,331/mo
Rent Zestimate®
Refinance and save
$12,573/mo
Est. payment
Refinancing to a lower rate could help reduce your monthly payments and save thousands over the life of the loan.
$12,573/mo
Est. payment
Explore your selling options
Work with a Zillow partner agent
Leverage their expertise and Zillow's premium Showcase listings to get your home seen by more buyers.
Get startedList with your own agent
Get your home in front of millions of buyers by listing it on Zillow.
Learn how to do itSell it yourself
Take full control of how buyers see your home on Zillow by listing For Sale by Owner (FSBO).
List your homeWhat's special
Zillow last checked:
Listing updated:
Listed by:
Kelsey Smith DRE #02139715 925-683-3853,
Coldwell Banker,
Mike Kehrig DRE #01823194 925-548-4132,
Coldwell Banker
Bought with:
Mei Ng, DRE #01763652
Hkh & Associates
Source: CCAR,MLS#: 41054854
Facts & features
Interior
Bedrooms & bathrooms
- Bedrooms: 4
- Bathrooms: 3
- Full bathrooms: 2
- Partial bathrooms: 1
Rooms
- Room types: 0.5 Bath, Primary Bedrm Suite - 1, Main Entry, 3 Bedrooms, 1 Bath, Dining Room
Bathroom
- Features: Shower Over Tub, Window, Stall Shower, Tile, Tub with Jets
Kitchen
- Features: Breakfast Nook, Stone Counters, Dishwasher, Double Oven, Eat-in Kitchen, Gas Range/Cooktop, Kitchen Island, Microwave, Oven Built-in, Refrigerator, Trash Compactor, Updated Kitchen
Heating
- Zoned
Cooling
- Central Air
Appliances
- Included: Dishwasher, Double Oven, Gas Range, Microwave, Oven, Refrigerator, Trash Compactor, Dryer, Washer
- Laundry: Laundry Room, Common Area
Features
- Breakfast Nook, Updated Kitchen
- Flooring: Hardwood, Tile, Carpet
- Number of fireplaces: 2
- Fireplace features: Gas Starter, Living Room, Kitchen
Interior area
- Total structure area: 2,732
- Total interior livable area: 2,732 sqft
Property
Parking
- Total spaces: 3
- Parking features: Attached, Golf Cart Garage, Garage Door Opener
- Attached garage spaces: 3
Features
- Levels: Two
- Stories: 2
- Pool features: None, Community
- Has spa: Yes
- Spa features: Bath
- Fencing: Fenced
Lot
- Size: 6,534 Square Feet
- Features: Cul-De-Sac, Level, Rectangular Lot, Back Yard, Side Yard, Landscape Back, Landscape Front
Details
- Parcel number: 2201100084
- Special conditions: Standard
Construction
Type & style
- Home type: SingleFamily
- Architectural style: Contemporary,Cottage,English
- Property subtype: Single Family Residence
Materials
- Brick, Stucco
- Roof: Composition
Condition
- Existing
- New construction: No
- Year built: 1986
Utilities & green energy
- Electric: No Solar
Community & HOA
Community
- Subdivision: Blackhawk Country Club
HOA
- Has HOA: Yes
- Amenities included: Greenbelt, Gated, Dog Park, Park
- Services included: Common Area Maint, Management Fee, Security
- HOA fee: $199 monthly
- HOA name: BLACKHAWK HOA
- HOA phone: 925-736-6500
Location
- Region: Danville
Financial & listing details
- Price per square foot: $714/sqft
- Tax assessed value: $1,989,000
- Annual tax amount: $22,960
- Date on market: 4/10/2024
Price history
| Date | Event | Price |
|---|---|---|
| 5/16/2024 | Sold | $1,950,000-2.3%$714/sqft |
Source:  CCAR #41054854 Report a problem CCAR #41054854 Report a problem | ||
| 4/19/2024 | Pending sale | $1,995,000$730/sqft |
Source:  bridgeMLS/CCAR/Bay East AOR #41054854 Report a problem bridgeMLS/CCAR/Bay East AOR #41054854 Report a problem | ||
| 4/10/2024 | Listed for sale | $1,995,000+57.7%$730/sqft |
Source: bridgeMLS/CCAR/Bay East AOR #41054854 Report a problem | ||
| 5/30/2007 | Sold | $1,265,000-5.7%$463/sqft |
Source: CCAR #40254975 Report a problem | ||
| 4/21/2006 | Sold | $1,342,000+71%$491/sqft |
Source: CCAR #40134436 Report a problem | ||
| 10/3/2001 | Sold | $785,000$287/sqft |
Source: Public Record Report a problem | ||
Public tax history
| Year | Property taxes | Tax assessment |
|---|---|---|
| 2025 | $22,960 -19.3% | $1,989,000 +7.5% |
| 2024 | $28,453 +194.9% | $1,850,000 +140.2% |
| 2023 | $9,649 +0.9% | $770,300 +2% |
| 2022 | $9,567 +2.3% | $755,197 +2% |
| 2021 | $9,354 +1.2% | $740,390 +1% |
| 2020 | $9,238 +2.3% | $732,799 +2% |
| 2019 | $9,027 +3.8% | $718,432 +2% |
| 2018 | $8,699 +3.7% | $704,346 +2% |
| 2017 | $8,387 +1.3% | $690,536 +2% |
| 2016 | $8,278 +1.3% | $676,997 +1.5% |
| 2015 | $8,171 +1.4% | $666,829 +2% |
| 2014 | $8,058 | $653,768 +0.5% |
| 2013 | -- | $650,815 +2% |
| 2012 | -- | $638,055 +2% |
| 2011 | -- | $625,545 +0.8% |
| 2010 | -- | $620,871 -0.2% |
| 2009 | -- | $622,347 +2% |
| 2008 | -- | $610,145 -52.9% |
| 2007 | -- | $1,296,500 +52.8% |
| 2006 | -- | $848,598 +2% |
| 2005 | -- | $831,960 +2% |
| 2004 | -- | $815,648 +1.9% |
| 2003 | -- | $800,700 +2% |
| 2002 | -- | $785,000 +43.9% |
| 2001 | -- | $545,696 |
Find assessor info on the county website
Neighborhood: 94506
Nearby homes
- $1,915,2005 bd3 ba3.3k sqft4047 Eagle Nest Ln, Danville, CA 94506Off Market
- $2,087,5004 bd3 ba2.7k sqft4035 Eagle Nest Ln, Danville, CA 94506Sold

- $2,074,8005 bd3 ba3.3k sqft4053 Eagle Nest Ln, Danville, CA 94506Off Market
- $2,357,1005 bd4 ba3.3k sqft4044 Eagle Nest Ln, Danville, CA 94506Off Market
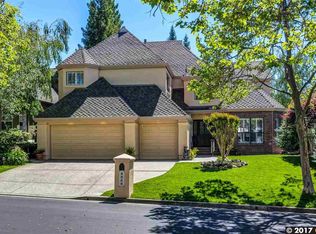
- $2,060,0003 bd3 ba2.7k sqft4040 Eagle Nest Ln, Danville, CA 94506Sold
- $2,209,7005 bd3 ba3k sqft4036 Eagle Nest Ln, Danville, CA 94506Off Market
- $1,026,0595 bd4 ba3.7k sqft4048 Eagle Nest Ln, Danville, CA 94506Off Market
- $2,800,0004 bd4 ba4k sqft4031 Eagle Nest Ln, Danville, CA 94506Sold
Nearby schools
GreatSchools rating
- 10/10Tassajara Hills Elementary SchoolGrades: K-5Distance: 1.6 mi
- 9/10Diablo Vista Middle SchoolGrades: 6-8Distance: 1.2 mi
- 10/10Monte Vista High SchoolGrades: 9-12Distance: 4.8 mi
Get a cash offer in 3 minutes
Find out how much your home could sell for in as little as 3 minutes with a no-obligation cash offer.
Estimated market value
$1,942,600
Get a cash offer in 3 minutes
Find out how much your home could sell for in as little as 3 minutes with a no-obligation cash offer.
Estimated market value
$1,942,600
- California
- Contra Costa County
- Danville
- 94506
- 4039 Eagle Nest Ln
Nearby cities
Nearby zip codes
Other Danville Topics
