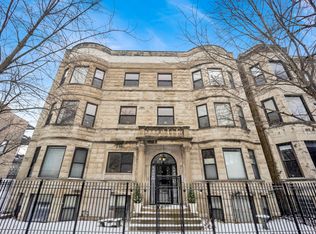
Welcome to 4036 N Kenmore Ave, a stunning 2-bedroom, 2-bathroom condo nestled on a charming tree-lined street in Buena Park. Set in a classic 8-unit graystone, this thoughtfully designed home offers a spacious open-concept layout, modern upgrades, and timeless character. The pristine kitchen is equipped with ample cabinet space, under-cabinet lighting, premium granite countertops, and stainless steel appliances, flowing seamlessly into the living and dining area. Large oversized windows bring in abundant natural light, creating a warm and inviting atmosphere. Step outside onto the expansive 20-foot private deck, perfect for grilling, entertaining, or unwinding after a long day. The extra-large primary bedroom is a true retreat, featuring elegant oversized bay windows, plentiful closet space with customizable Elfa shelving, and a spa-like en-suite bathroom with a luxurious whirlpool tub, walk-in glass shower, double vanity, and stone countertops. An extra, large den add true value for those working from home or wanting a private office space, while the nicely sized second bedroom & full bath offers comfort and convenience. In-unit washer/dryer, central AC with Nest Thermostat, and extra tall ceilings complete the home. In August 2024 (less than 6 months ago), the owners invested over $10,800 for a brand-new Carrier Furnace and Air Conditioner (with 10 year warranty & 20 year heat exchanger warranty), ensuring top-of-the-line efficiency, comfort, and long-term savings for the next owners. Located just steps from the Sheridan Red Line, Lake Shore Drive, and numerous bus lines, this pet-friendly, rental-friendly condo includes low HOA fees and one exterior parking space. Don't miss this opportunity to own a beautifully updated home in one of Chicago's most sought-after neighborhoods-schedule your showing today!
Closed
$475,000
4036 N Kenmore Ave APT 2, Chicago, IL 60613
2beds
1,200sqft
Condominium, Single Family Residence
Built in ----
-- sqft lot
$509,600 Zestimate®
$396/sqft
$3,018 Estimated rent
Home value
$509,600
$454,000 - $571,000
$3,018/mo
Zestimate® history
Owner options
List your home for rent
$3,018/mo
Rent Zestimate®
Find your next renter with Zillow Rental Manager. Plus, with online applications, you can quickly screen prospective tenants – for free.
$3,018/mo
Rent Zestimate®
Refinance and save
$3,582/mo
Est. payment
Refinancing to a lower rate could help reduce your monthly payments and save thousands over the life of the loan.
$3,582/mo
Est. payment
Explore your selling options
Work with a Zillow partner agent
Leverage their expertise and Zillow's premium Showcase listings to get your home seen by more buyers.
Get startedList with your own agent
Get your home in front of millions of buyers by listing it on Zillow.
Learn how to do itSell it yourself
Take full control of how buyers see your home on Zillow by listing For Sale by Owner (FSBO).
List your homeWhat's special
Charming tree-lined streetModern upgradesExtra tall ceilingsElegant oversized bay windowsLarge oversized windowsSpacious open-concept layoutPristine kitchen
Zillow last checked:
Listing updated:
Listing courtesy of:
Joseph Song 773-698-6648,
Fulton Grace Realty
Bought with:
John Federici
Compass
Source: MRED as distributed by MLS GRID,MLS#: 12285340
Facts & features
Interior
Bedrooms & bathrooms
- Bedrooms: 2
- Bathrooms: 2
- Full bathrooms: 2
Primary bedroom
- Features: Flooring (Hardwood), Bathroom (Full)
- Level: Main
- Area: 255 Square Feet
- Dimensions: 17X15
Bedroom 2
- Features: Flooring (Hardwood)
- Level: Main
- Area: 130 Square Feet
- Dimensions: 10X13
Deck
- Level: Main
- Area: 120 Square Feet
- Dimensions: 20X6
Den
- Features: Flooring (Hardwood)
- Level: Main
- Area: 72 Square Feet
- Dimensions: 8X9
Dining room
- Features: Flooring (Hardwood)
- Level: Main
- Dimensions: COMBO
Kitchen
- Features: Kitchen (Island), Flooring (Hardwood)
- Level: Main
- Area: 80 Square Feet
- Dimensions: 16X5
Laundry
- Features: Flooring (Hardwood)
- Level: Main
- Area: 9 Square Feet
- Dimensions: 3X3
Living room
- Features: Flooring (Hardwood)
- Level: Main
- Area: 247 Square Feet
- Dimensions: 19X13
Heating
- Natural Gas, Forced Air
Cooling
- Central Air
Appliances
- Included: Range, Microwave, Dishwasher, Refrigerator, Washer, Dryer
- Laundry: Washer Hookup
Features
- Walk-In Closet(s)
- Flooring: Hardwood
- Basement: None
Interior area
- Total structure area: 0
- Total interior livable area: 1,200 sqft
Property
Parking
- Total spaces: 1
- Parking features: Assigned, On Site
Accessibility
- Accessibility features: No Disability Access
Features
- Patio & porch: Deck
Details
- Parcel number: 14174010721005
- Special conditions: None
- Other equipment: Ceiling Fan(s)
Construction
Type & style
- Home type: Condo
- Property subtype: Condominium, Single Family Residence
Materials
- Brick, Stone, Limestone
Condition
- New construction: No
- Major remodel year: 2006
Utilities & green energy
- Sewer: Public Sewer
- Water: Lake Michigan
Community & neighborhood
Location
- Region: Chicago
HOA & financial
HOA
- Has HOA: Yes
- HOA fee: $233 monthly
- Services included: Water, Parking, Insurance, Exterior Maintenance, Scavenger, Snow Removal
Other
Other facts
- Listing terms: Conventional
- Ownership: Condo
Price history
| Date | Event | Price |
|---|---|---|
| 3/20/2025 | Sold | $475,000+5.6%$396/sqft |
Source:  MRED as distributed by MLS GRID #12285340 Report a problem MRED as distributed by MLS GRID #12285340 Report a problem | ||
| 2/21/2025 | Pending sale | $450,000$375/sqft |
Source: MRED as distributed by MLS GRID #12285340 Report a problem | ||
| 2/11/2025 | Contingent | $450,000$375/sqft |
Source: MRED as distributed by MLS GRID #12285340 Report a problem | ||
| 2/6/2025 | Listed for sale | $450,000+41.5%$375/sqft |
Source: MRED as distributed by MLS GRID #12285340 Report a problem | ||
| 10/5/2006 | Sold | $318,000$265/sqft |
Source: Public Record Report a problem | ||
Public tax history
| Year | Property taxes | Tax assessment |
|---|---|---|
| 2024 | -- | $35,439 +4.2% |
| 2023 | $7,173 +2.6% | $33,999 |
| 2022 | $6,993 +2.3% | $33,999 |
| 2021 | $6,837 -1.4% | $33,999 +9.2% |
| 2020 | $6,935 -0.4% | $31,131 -10.1% |
| 2019 | $6,960 +1.7% | $34,642 |
| 2018 | $6,843 +28.4% | $34,642 +39.9% |
| 2017 | $5,330 +7.5% | $24,758 |
| 2016 | $4,959 +9.3% | $24,758 |
| 2015 | $4,537 -8.4% | $24,758 -7.2% |
| 2014 | $4,951 +2% | $26,682 |
| 2013 | $4,853 +1.4% | $26,682 |
| 2012 | $4,788 -6.2% | $26,682 -15.3% |
| 2011 | $5,106 -0.4% | $31,512 |
| 2010 | $5,128 +4.4% | $31,512 |
| 2009 | $4,914 +8.7% | $31,512 0% |
| 2008 | $4,521 +1% | $31,513 |
| 2007 | $4,476 | $31,513 |
Find assessor info on the county website
Neighborhood: Uptown


Nearby schools
GreatSchools rating
- 5/10Brennemann Elementary SchoolGrades: PK-8Distance: 0.5 mi
- 3/10Senn High SchoolGrades: 9-12Distance: 2.4 mi
Schools provided by the listing agent
- District: 299
Source: MRED as distributed by MLS GRID. This data may not be complete. We recommend contacting the local school district to confirm school assignments for this home.
Get a cash offer in 3 minutes
Find out how much your home could sell for in as little as 3 minutes with a no-obligation cash offer.
Estimated market value
$509,600
Get a cash offer in 3 minutes
Find out how much your home could sell for in as little as 3 minutes with a no-obligation cash offer.
Estimated market value
$509,600
- Illinois
- Cook County
- Chicago
- 60613
- Uptown
- 4036 N Kenmore Ave Apartment 2
Nearby cities
Nearby neighborhoods
Nearby zip codes
Other Chicago Topics
