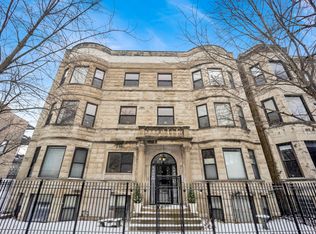
Step into this stunning penthouse 3-bedroom, 2-bathroom residence, complete with one gated exterior parking space, set within a classic Buena Park greystone. This boutique 8-unit building blends classic Chicago character with modern updates, showcasing an extra wide staircase and exposed brick detailing. This home features pristine hardwood flooring, tall ceilings and a bright, airy, open-concept living, dining, and kitchen space. Step out onto your private balcony right off the main living area for a breath of fresh air or a cup of morning coffee. The oversized primary suite is a true retreat, complete with a spa-inspired ensuite bathroom featuring a double vanity and jacuzzi tub. Just off the suite, a flex space provides room for a third bedroom, office, reading nook, nursery, or even an expansive walk-in closet. A second bedroom and full bath provide comfortable accommodations for additional living needs. Perfectly positioned in a prime location, you're just a short stroll from Wrigley Field and the scenic Lakefront Trail. Set on a peaceful, tree-lined street, this unit places you moments from local restaurants, cafes, and nightlife, with convenient access to public transit, grocery stores, and everything Buena Park. Don't miss your chance, schedule your showing today!
Closed
$485,000
4038 N Kenmore Ave APT 3, Chicago, IL 60613
3beds
1,300sqft
Condominium, Single Family Residence
Built in 1896
-- sqft lot
$488,300 Zestimate®
$373/sqft
$3,359 Estimated rent
Home value
$488,300
$444,000 - $537,000
$3,359/mo
Zestimate® history
Owner options
List your home for rent
$3,359/mo
Rent Zestimate®
Find your next renter with Zillow Rental Manager. Plus, with online applications, you can quickly screen prospective tenants – for free.
$3,359/mo
Rent Zestimate®
Refinance and save
$3,730/mo
Est. payment
Refinancing to a lower rate could help reduce your monthly payments and save thousands over the life of the loan.
$3,730/mo
Est. payment
Explore your selling options
Work with a Zillow partner agent
Leverage their expertise and Zillow's premium Showcase listings to get your home seen by more buyers.
Get startedList with your own agent
Get your home in front of millions of buyers by listing it on Zillow.
Learn how to do itSell it yourself
Take full control of how buyers see your home on Zillow by listing For Sale by Owner (FSBO).
List your homeWhat's special
Tall ceilingsOversized primary suiteGated exterior parking spaceExtra wide staircasePeaceful tree-lined streetClassic buena park greystonePristine hardwood flooring
Zillow last checked:
Listing updated:
Listing courtesy of:
Danielle Dowell 312-391-5655,
Berkshire Hathaway HomeServices Chicago,
Grace Flowers 630-746-6704,
Berkshire Hathaway HomeServices Chicago
Bought with:
Anthony Marcucci
@properties Christie's International Real Estate
Source: MRED as distributed by MLS GRID,MLS#: 12602993
Facts & features
Interior
Bedrooms & bathrooms
- Bedrooms: 3
- Bathrooms: 2
- Full bathrooms: 2
Primary bedroom
- Features: Flooring (Hardwood), Window Treatments (Bay Window(s), Blinds), Bathroom (Full)
- Level: Main
- Area: 224 Square Feet
- Dimensions: 16X14
Bedroom 2
- Features: Flooring (Hardwood), Window Treatments (Blinds)
- Level: Main
- Area: 108 Square Feet
- Dimensions: 9X12
Bedroom 3
- Features: Flooring (Hardwood)
- Level: Main
- Area: 54 Square Feet
- Dimensions: 6X9
Dining room
- Features: Flooring (Hardwood), Window Treatments (Blinds)
- Level: Main
- Area: 162 Square Feet
- Dimensions: 18X9
Kitchen
- Features: Kitchen (Granite Counters, Pantry), Flooring (Hardwood)
- Level: Main
- Area: 162 Square Feet
- Dimensions: 18X9
Living room
- Features: Flooring (Hardwood), Window Treatments (Blinds)
- Level: Main
- Area: 162 Square Feet
- Dimensions: 18X9
Heating
- Natural Gas, Forced Air
Cooling
- Central Air
Appliances
- Included: Range, Microwave, Dishwasher, Refrigerator, Washer, Dryer, Stainless Steel Appliance(s)
- Laundry: Washer Hookup, In Unit, Laundry Closet
Features
- Walk-In Closet(s), Dining Combo, Granite Counters
- Flooring: Hardwood
- Doors: Pocket Door(s)
- Windows: Skylight(s), Drapes, Bay Window(s), Blinds
- Basement: None
Interior area
- Total structure area: 0
- Total interior livable area: 1,300 sqft
Property
Parking
- Total spaces: 1
- Parking features: Off Alley, Assigned, Yes, Owned
Accessibility
- Accessibility features: No Disability Access
Features
- Exterior features: Balcony
Details
- Parcel number: 14174010721008
- Special conditions: None
- Other equipment: Intercom, Ceiling Fan(s)
Construction
Type & style
- Home type: Condo
- Property subtype: Condominium, Single Family Residence
Materials
- Brick, Stone
- Foundation: Brick/Mortar
- Roof: Asphalt
Condition
- New construction: No
- Year built: 1896
Utilities & green energy
- Electric: 100 Amp Service
- Sewer: Public Sewer
- Water: Lake Michigan
Community & neighborhood
Security
- Security features: Carbon Monoxide Detector(s)
Location
- Region: Chicago
HOA & financial
HOA
- Has HOA: Yes
- HOA fee: $306 monthly
- Services included: Water, Insurance, Exterior Maintenance, Scavenger, Snow Removal
Other
Other facts
- Listing terms: Conventional
- Ownership: Condo
Price history
| Date | Event | Price |
|---|---|---|
| 5/22/2026 | Sold | $485,000-2.8%$373/sqft |
Source:  MRED as distributed by MLS GRID #12602993 Report a problem MRED as distributed by MLS GRID #12602993 Report a problem | ||
| 4/22/2026 | Contingent | $499,000$384/sqft |
Source: MRED as distributed by MLS GRID #12602993 Report a problem | ||
| 4/16/2026 | Listed for sale | $499,000+59.7%$384/sqft |
Source: MRED as distributed by MLS GRID #12602993 Report a problem | ||
| 8/17/2016 | Sold | $312,500-2.3%$240/sqft |
Source: Berkshire Hathaway HomeServices Koenig Rubloff #09241611_60613_3 Report a problem | ||
| 6/18/2016 | Pending sale | $319,900$246/sqft |
Source: RE/MAX Edge #09241611 Report a problem | ||
| 6/11/2016 | Price change | $319,900-1.5%$246/sqft |
Source: RE/MAX Edge #09241611 Report a problem | ||
| 5/1/2016 | Price change | $324,9000%$250/sqft |
Source: RE/MAX Edge #09241611 Report a problem | ||
| 4/2/2016 | Price change | $325,000-4.3%$250/sqft |
Source: RE/MAX Edge #09241611 Report a problem | ||
| 3/27/2016 | Price change | $339,500-0.1%$261/sqft |
Source: RE/MAX Edge #09241611 Report a problem | ||
| 3/16/2016 | Listed for sale | $339,900+4.6%$261/sqft |
Source: RE/MAX Edge #09167289 Report a problem | ||
| 10/5/2006 | Sold | $325,000-1.2%$250/sqft |
Source: Public Record Report a problem | ||
| 7/31/2006 | Sold | $329,000$253/sqft |
Source: Agent Provided Report a problem | ||
Public tax history
| Year | Property taxes | Tax assessment |
|---|---|---|
| 2024 | -- | $36,651 +4.7% |
| 2023 | $6,685 +2.9% | $34,999 |
| 2022 | $6,495 +2% | $34,999 |
| 2021 | $6,368 -1.7% | $34,999 +8.7% |
| 2020 | $6,481 -0.4% | $32,196 -10.1% |
| 2019 | $6,509 -8% | $35,826 |
| 2018 | $7,077 +28.4% | $35,826 +39.9% |
| 2017 | $5,512 +19.1% | $25,603 |
| 2016 | $4,628 +9.9% | $25,603 |
| 2015 | $4,211 -9.3% | $25,603 -7.2% |
| 2014 | $4,643 +2.3% | $27,594 |
| 2013 | $4,540 +0.8% | $27,594 |
| 2012 | $4,504 -9.1% | $27,594 -15.3% |
| 2011 | $4,954 -1.1% | $32,589 |
| 2010 | $5,007 +6.1% | $32,589 |
| 2009 | $4,718 +7% | $32,589 0% |
| 2008 | $4,410 -4.7% | $32,590 |
| 2007 | $4,629 | $32,590 |
Find assessor info on the county website
Neighborhood: Uptown


Nearby schools
GreatSchools rating
- 5/10Brennemann Elementary SchoolGrades: PK-8Distance: 0.5 mi
- 3/10Senn High SchoolGrades: 9-12Distance: 2.4 mi
Schools provided by the listing agent
- District: 299
Source: MRED as distributed by MLS GRID. This data may not be complete. We recommend contacting the local school district to confirm school assignments for this home.
Get a cash offer in 3 minutes
Find out how much your home could sell for in as little as 3 minutes with a no-obligation cash offer.
Estimated market value
$488,300
Get a cash offer in 3 minutes
Find out how much your home could sell for in as little as 3 minutes with a no-obligation cash offer.
Estimated market value
$488,300
- Illinois
- Cook County
- Chicago
- 60613
- Uptown
- 4038 N Kenmore Ave Apartment 3
Nearby cities
Nearby neighborhoods
Nearby zip codes
Other Chicago Topics
