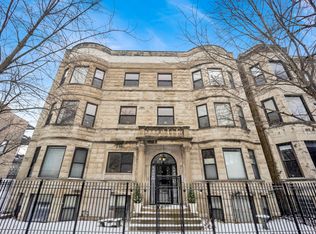
Welcome to 4038 N Kenmore Ave #2, a picture-perfect, refreshingly modern condo nestled on a lovely tree-lined street in hot Buena Park. Step into a smart floor plan with 2 bedrooms, 2 full baths, a large den/office, spacious open kitchen, plenty of flexible living and dining space, an extra-wide west-facing back deck and gated parking included. Pristine hardwood floors throughout and tall ceilings. The kitchen is a chef's delight, featuring ample white shaker cabinetry, granite counters w/ wide breakfast bar, new (2024) stainless steel appliances and stylish backsplash w/ under-cabinet lighting. The large primary bedroom quietly faces east with lovely views through oversized bay windows, and offers terrific organized closet space and a spa-like fully remodeled (2019) bathroom w/ separate soaking tub and sizable walk-in shower. Second full bathroom is also tastefully redone (2019) w/ stylish vanity and shower w/ contemporary porcelain surround. Living room and dining area flow nicely into the outdoor space, perfect for entertaining, grilling and relaxing. Work from home in the cozy office, designed w/ chic wallpaper and a built-in desk. Central heat, central air and in-unit laundry! This stately classic 8-unit greystone building was thoughtfully gut rehabbed and reimagined in recent decades, with an extra-wide exposed-brick interior staircase. Amazing Buena Park location, close to many restaurants, bars and coffee shops, walkable to the lake, the Red Line stop at Sheridan, Target, Jewel and Whole Foods and super convenient to all the great amenities throughout Wrigleyville and Lakeview. Be sure to check out the 3D Matterport walkthrough via the Virtual Tour link!
Closed
$465,000
4038 N Kenmore Ave APT 2, Chicago, IL 60613
2beds
--sqft
Condominium, Single Family Residence
Built in 1896
-- sqft lot
$477,700 Zestimate®
$--/sqft
$2,850 Estimated rent
Home value
$477,700
$430,000 - $530,000
$2,850/mo
Zestimate® history
Owner options
List your home for rent
$2,850/mo
Rent Zestimate®
Find your next renter with Zillow Rental Manager. Plus, with online applications, you can quickly screen prospective tenants – for free.
$2,850/mo
Rent Zestimate®
Refinance and save
$3,537/mo
Est. payment
Refinancing to a lower rate could help reduce your monthly payments and save thousands over the life of the loan.
$3,537/mo
Est. payment
Explore your selling options
Work with a Zillow partner agent
Leverage their expertise and Zillow's premium Showcase listings to get your home seen by more buyers.
Get startedList with your own agent
Get your home in front of millions of buyers by listing it on Zillow.
Learn how to do itSell it yourself
Take full control of how buyers see your home on Zillow by listing For Sale by Owner (FSBO).
List your homeWhat's special
Tall ceilingsExtra-wide exposed-brick interior staircaseCozy officeRefreshingly modern condoOversized bay windowsIn-unit laundrySpacious open kitchen
Zillow last checked:
Listing updated:
Listing courtesy of:
Brady Miller 773-977-8553,
Cadence Realty
Bought with:
Jeannette Pawula
Compass
Source: MRED as distributed by MLS GRID,MLS#: 12494734
Facts & features
Interior
Bedrooms & bathrooms
- Bedrooms: 2
- Bathrooms: 2
- Full bathrooms: 2
Primary bedroom
- Features: Flooring (Hardwood), Window Treatments (Blinds), Bathroom (Full)
- Level: Main
- Area: 240 Square Feet
- Dimensions: 16X15
Bedroom 2
- Features: Flooring (Hardwood), Window Treatments (Blinds)
- Level: Main
- Area: 130 Square Feet
- Dimensions: 10X13
Dining room
- Level: Main
- Dimensions: COMBO
Foyer
- Features: Flooring (Hardwood)
- Level: Main
- Area: 56 Square Feet
- Dimensions: 14X4
Kitchen
- Features: Kitchen (Eating Area-Breakfast Bar, Island), Flooring (Hardwood)
- Level: Main
- Area: 105 Square Feet
- Dimensions: 15X07
Living room
- Features: Flooring (Hardwood), Window Treatments (Blinds)
- Level: Main
- Area: 399 Square Feet
- Dimensions: 21X19
Office
- Features: Flooring (Hardwood)
- Level: Main
- Area: 72 Square Feet
- Dimensions: 8X9
Storage
- Level: Main
- Area: 25 Square Feet
- Dimensions: 5X5
Heating
- Natural Gas, Forced Air
Cooling
- Central Air
Appliances
- Included: Range, Microwave, Dishwasher, Refrigerator, Washer, Dryer, Disposal, Stainless Steel Appliance(s)
- Laundry: Washer Hookup, In Unit
Features
- Flooring: Hardwood
- Basement: None
Interior area
- Total structure area: 0
Property
Parking
- Total spaces: 1
- Parking features: Assigned, Yes, Owned
Accessibility
- Accessibility features: No Disability Access
Features
- Exterior features: Balcony
Lot
- Features: Common Grounds
Details
- Parcel number: 14174010721006
- Special conditions: List Broker Must Accompany
- Other equipment: Ceiling Fan(s)
Construction
Type & style
- Home type: Condo
- Property subtype: Condominium, Single Family Residence
Materials
- Brick, Stone, Limestone
- Roof: Rubber
Condition
- New construction: No
- Year built: 1896
Utilities & green energy
- Sewer: Public Sewer
- Water: Lake Michigan
Community & neighborhood
Security
- Security features: Carbon Monoxide Detector(s)
Location
- Region: Chicago
HOA & financial
HOA
- Has HOA: Yes
- HOA fee: $266 monthly
- Services included: Water, Insurance, Exterior Maintenance, Scavenger, Snow Removal
Other
Other facts
- Listing terms: Conventional
- Ownership: Condo
Price history
| Date | Event | Price |
|---|---|---|
| 12/29/2025 | Sold | $465,000-2.1% |
Source:  MRED as distributed by MLS GRID #12494734 Report a problem MRED as distributed by MLS GRID #12494734 Report a problem | ||
| 12/23/2025 | Pending sale | $475,000 |
Source: MRED as distributed by MLS GRID #12494734 Report a problem | ||
| 11/16/2025 | Contingent | $475,000 |
Source: MRED as distributed by MLS GRID #12494734 Report a problem | ||
| 10/16/2025 | Listed for sale | $475,000+25% |
Source: MRED as distributed by MLS GRID #12494734 Report a problem | ||
| 6/29/2021 | Sold | $380,000-2.6% |
Source: MRED as distributed by MLS GRID #11073741 Report a problem | ||
| 5/12/2021 | Pending sale | $390,000 |
Source:  RE/MAX International #11073741 Report a problem RE/MAX International #11073741 Report a problem | ||
| 5/12/2021 | Contingent | $390,000 |
Source: MRED as distributed by MLS GRID #11073741 Report a problem | ||
| 5/3/2021 | Listed for sale | $390,000+14.7% |
Source: MRED as distributed by MLS GRID #11073741 Report a problem | ||
| 3/11/2019 | Sold | $340,000-2.6% |
Source: Public Record Report a problem | ||
| 1/25/2019 | Pending sale | $349,000 |
Source: @properties #10148580 Report a problem | ||
| 1/22/2019 | Listed for sale | $349,000 |
Source: @properties #10148580 Report a problem | ||
| 1/18/2019 | Pending sale | $349,000 |
Source: @properties #10148580 Report a problem | ||
| 12/3/2018 | Listed for sale | $349,000+3.3% |
Source: @properties #10148580 Report a problem | ||
| 5/15/2017 | Sold | $338,000+4% |
Source: Agent Provided Report a problem | ||
| 3/6/2017 | Pending sale | $325,000 |
Source: @properties #09517555 Report a problem | ||
| 3/1/2017 | Listed for sale | $325,000+4.5% |
Source: @properties #09517555 Report a problem | ||
| 5/26/2010 | Sold | $311,000-2.5% |
Source: Berkshire Hathaway HomeServices Koenig Rubloff #07465156_60613_2 Report a problem | ||
| 8/30/2006 | Sold | $319,000 |
Source: Public Record Report a problem | ||
Public tax history
| Year | Property taxes | Tax assessment |
|---|---|---|
| 2024 | -- | $35,111 +3.3% |
| 2023 | $7,173 +2.6% | $33,999 |
| 2022 | $6,993 +13.4% | $33,999 |
| 2021 | $6,167 -0.2% | $33,999 +10.2% |
| 2020 | $6,180 -10.4% | $30,842 -10.1% |
| 2019 | $6,895 +1.7% | $34,320 |
| 2018 | $6,779 +48.9% | $34,320 +39.9% |
| 2017 | $4,554 +3.2% | $24,528 |
| 2016 | $4,413 +9.9% | $24,528 |
| 2015 | $4,014 -9.4% | $24,528 -7.2% |
| 2014 | $4,428 +2.3% | $26,435 |
| 2013 | $4,330 -8.7% | $26,435 |
| 2012 | $4,744 -6.2% | $26,435 -15.3% |
| 2011 | $5,059 +5.7% | $31,220 |
| 2010 | $4,784 +6.1% | $31,220 |
| 2009 | $4,508 +7% | $31,220 |
| 2008 | $4,214 +0.7% | $31,220 |
| 2007 | $4,184 | $31,220 |
Find assessor info on the county website
Neighborhood: Uptown


Nearby schools
GreatSchools rating
- 5/10Brennemann Elementary SchoolGrades: PK-8Distance: 0.5 mi
- 3/10Senn High SchoolGrades: 9-12Distance: 2.4 mi
Schools provided by the listing agent
- Elementary: Brenneman Elementary School
- High: Senn High School
- District: 299
Source: MRED as distributed by MLS GRID. This data may not be complete. We recommend contacting the local school district to confirm school assignments for this home.
Get a cash offer in 3 minutes
Find out how much your home could sell for in as little as 3 minutes with a no-obligation cash offer.
Estimated market value
$477,700
Get a cash offer in 3 minutes
Find out how much your home could sell for in as little as 3 minutes with a no-obligation cash offer.
Estimated market value
$477,700
- Illinois
- Cook County
- Chicago
- 60613
- Uptown
- 4038 N Kenmore Ave Apartment 2
Nearby cities
Nearby neighborhoods
Nearby zip codes
Other Chicago Topics
