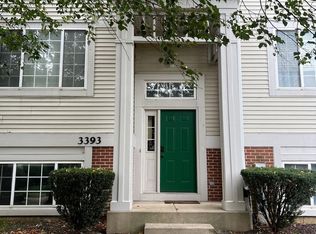
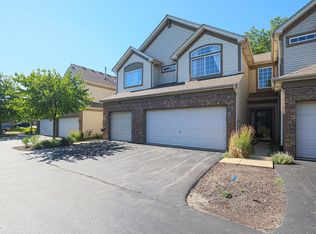
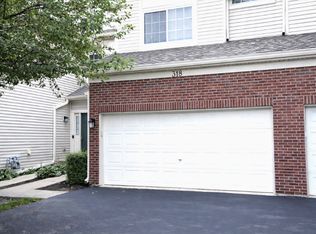

Two story townhome featuring 3 bedrooms, 2.5 baths is ready for new tenants. Kitchen features all appliances, granite counters and plenty of cabinet space. A patio door in the dining area opens out onto the private patio. The second floor offers 3 bedrooms, 2 bathrooms and laundry room. Primary suite has large bedroom and private bath with dual sink vanity and walk in closet. Second bedroom has large walk in closet. A hall bath services the 2 additional bedrooms. Convenient second floor laundry. Enjoy the luxury vinyl planking flooring on the first floor, new carpet throughout the second floor and completely repainted home. This is a no smoking no pet home.
Tenant is responsible for all utilities. No pets, No smoking
Townhouse for rent
Accepts Zillow applications
$2,800/moFees may apply
4039 Blackstone Dr, Aurora, IL 60504
3beds
1,567sqft
Price may not include required fees and charges. Price shown reflects the lease term provided. Learn more|
Townhouse
Available now
No pets
Air conditioner, central air
In unit laundry
Attached garage parking
Central, forced air
What's special
Private patioCompletely repainted homePlenty of cabinet spaceKitchen features all appliancesGranite countersConvenient second floor laundry
- 16 days |
- -- |
- -- |
Zillow last checked:
Listing updated:
Travel times
Facts & features
Interior
Bedrooms & bathrooms
- Bedrooms: 3
- Bathrooms: 3
- Full bathrooms: 2
- 1/2 bathrooms: 1
Heating
- Central, Forced Air
Cooling
- Air Conditioner, Central Air
Appliances
- Included: Dishwasher, Microwave Oven, Oven, Refrigerator
- Laundry: In Unit
Features
- Walk In Closet
- Flooring: Carpet, Tile
Interior area
- Total interior livable area: 1,567 sqft
Property
Parking
- Parking features: Attached, Garage
- Has attached garage: Yes
- Details: Contact manager
Details
- Additional structures: Garage(s)
- Parcel number: 0728305044
Construction
Type & style
- Home type: Townhouse
- Property subtype: Townhouse
Building
Management
- Pets allowed: No
Community & HOA
Location
- Region: Aurora
Financial & listing details
- Lease term: 1 Year
Nearby apartments for rent

Price history
| Date | Event | Price |
|---|---|---|
| 7/28/2026 | Listed for rent | $2,800+51.4%$2/sqft |
Source: Zillow Rentals Report a problem | ||
| 1/7/2021 | Listing removed | -- |
Source:  MRED as distributed by MLS GRID Report a problem MRED as distributed by MLS GRID Report a problem | ||
| 12/3/2020 | Listed for rent | $1,850+8.8%$1/sqft |
Source: Coldwell Banker Realty #10945533 Report a problem | ||
| 9/10/2017 | Listing removed | $1,700$1/sqft |
Source: Coldwell Banker Residential Brokerage - Naperville #09683543 Report a problem | ||
| 7/9/2017 | Listed for rent | $1,700$1/sqft |
Source: Coldwell Banker Residential #09683543 Report a problem | ||
| 7/9/2013 | Listing removed | $1,700$1/sqft |
Source: Coldwell Banker Residential Brokerage - Naperville #08372343 Report a problem | ||
| 6/19/2013 | Listed for rent | $1,700$1/sqft |
Source: Coldwell Banker Residential Brokerage - Naperville #08372343 Report a problem | ||
| 5/30/2013 | Sold | $145,507-2.9%$93/sqft |
Source:  MRED as distributed by MLS GRID #08268824 Report a problem MRED as distributed by MLS GRID #08268824 Report a problem | ||
| 2/12/2013 | Listed for sale | $149,900+12.7%$96/sqft |
Source: Homepath Report a problem | ||
| 2/21/2012 | Listing removed | $133,000$85/sqft |
Source: Keller Williams Realty-Fox Valley #07913346 Report a problem | ||
| 11/10/2011 | Price change | $133,000-7%$85/sqft |
Source: Keller Williams Realty-Fox Valley #07913346 Report a problem | ||
| 9/29/2011 | Listed for sale | $143,000-11.7%$91/sqft |
Source: Keller Williams Realty-Fox Valley #07913346 Report a problem | ||
| 5/9/2002 | Sold | $162,000$103/sqft |
Source: Public Record Report a problem | ||
Neighborhood: 60504
Nearby schools
GreatSchools rating
- 8/10Peter M Gombert Elementary SchoolGrades: K-5Distance: 1.9 mi
- 9/10Still Middle SchoolGrades: 6-8Distance: 0.3 mi
- 9/10Waubonsie Valley High SchoolGrades: 9-12Distance: 1.8 mi