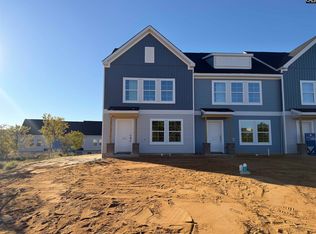
This Laurens B townhome offers a spacious and functional layout with three bedrooms and two-and-a-half bathrooms, blending comfort, style, and everyday convenience. The main level features a large great room with a pet pad, a bright eat-in area, and an open kitchen beautifully finished with Evergreen cabinetry, Miami Vena quartz countertops, a tile backsplash, stainless steel appliances, and a generous pantry for additional storage. Sea Glass luxury vinyl plank flooring flows throughout the first floor, while plush ecru carpeting adds comfort throughout the upstairs bedrooms. Pendant lighting and an open railing along the staircase provide a modern, sophisticated touch. A convenient powder room and laundry area complete the main level. Upstairs, you’ll find three well-sized bedrooms, including a spacious primary suite with a large walk-in closet. The private ensuite bathroom features a tile tub/shower combination, double-sink vanity, and modern finishes. Outside, enjoy a fully fenced backyard with a large patio perfect for relaxing or entertaining, along with additional exterior storage. Ready in December. Plus, receive $10,000 toward closing costs, a refrigerator, and blinds on homes that close by December 31, 2026, when using partner lender Silverton Mortgage. Disclaimer: CMLS has not reviewed and, therefore, does not endorse vendors who may appear in listings.
New construction
$208,251
4039 Harmony Way, Columbia, SC 29229
3beds
1,288sqft
Townhouse
Built in 2026
1,742 Square Feet Lot
$-- Zestimate®
$162/sqft
$118/mo HOA
What's special
Modern finishesLarge great roomPrivate ensuite bathroomBright eat-in areaStainless steel appliancesTile backsplashMiami vena quartz countertops
- 3 days
- 37
- 4
Zillow last checked:
Listing updated:
Listed by:
Meghan Womack,
Clayton Properties Group Inc
Source: Consolidated MLS,MLS#: 647076
Facts & features
Interior
Bedrooms & bathrooms
- Bedrooms: 3
- Bathrooms: 3
- Full bathrooms: 2
- 1/2 bathrooms: 1
- Partial bathrooms: 1
- Main level bathrooms: 1
Primary bedroom
- Features: Double Vanity, Bath-Private, Walk-In Closet(s), Tub-Shower, Ceiling Fan(s)
- Level: Second
Bedroom 2
- Features: Bath-Shared, Closet-Private
- Level: Second
Bedroom 3
- Features: Bath-Shared, Closet-Private
- Level: Second
Great room
- Level: Main
Kitchen
- Features: Eat-in Kitchen, Pantry, Granite Counters, Cabinets-Stained, Recessed Lighting
- Level: Main
Heating
- Electric, Heat Pump 1st Lvl, Heat Pump 2nd Lvl, Split System, Zoned
Cooling
- Central Air
Appliances
- Included: Self Clean, Smooth Surface, Dishwasher, Disposal, Electric Water Heater, Microwave Above Stove
- Laundry: Utility Room, Main Level
Features
- Ceiling Fan(s)
- Flooring: Luxury Vinyl, Carpet
- Windows: Thermopane
- Has basement: No
- Attic: Pull Down Stairs
- Has fireplace: No
Interior area
- Total structure area: 1,288
- Total interior livable area: 1,288 sqft
Property
Parking
- Parking features: No Garage
Features
- Stories: 2
- Patio & porch: Patio
- Exterior features: Gutters - Full
- Fencing: Full,Privacy,Wood
Lot
- Size: 1,742 Square Feet
- Dimensions: 0.040
- Features: Sprinkler
Details
- Parcel number: 288011616
Construction
Type & style
- Home type: Townhouse
- Architectural style: Traditional
- Property subtype: Townhouse
Materials
- Vinyl
- Foundation: Slab
Condition
- New Construction
- New construction: Yes
- Year built: 2026
Details
- Warranty included: Yes
Utilities & green energy
- Sewer: Public Sewer
- Water: Public
Community & HOA
Community
- Features: Pool, Sidewalks
- Security: Smoke Detector(s)
- Subdivision: ASTORIA
HOA
- Has HOA: Yes
- Services included: Common Area Maintenance, Exterior Maintenance, Front Yard Maintenance, Green Areas, Playground, Sidewalk Maintenance, Street Light Maintenance
- HOA fee: $355 quarterly
Location
- Region: Columbia
Financial & listing details
- Price per square foot: $162/sqft
- Date on market: 11/18/2026
- Listing agreement: Exclusive Right To Sell
- Road surface type: Paved
Estimated market value
Not available
Estimated sales range
Not available
Not available
Price history
| Date | Event | Price |
|---|---|---|
| 11/18/2026 | Listed for sale | $208,251$162/sqft |
Source:  Consolidated MLS #647076 Report a problem | ||
Public tax history
Tax history is unavailable.
Monthly payment
Est. payment
Payment breakdown
Explore the cost of this home by adjusting the details. Changes won't be saved.Climate risks
Neighborhood: 29229
Nearby schools
Schools provided by the listing agent
- Elementary: Pontiac
- Middle: Summit
- High: Spring Valley
- District: Richland Two
Source: Consolidated MLS. This data may not be complete. We recommend contacting the local school district to confirm school assignments for this home.
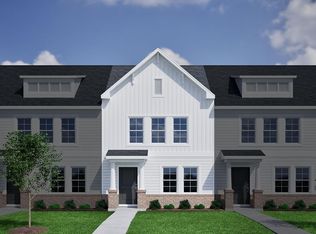
- $208,4013 bd3 ba1.2k sqft4037 Harmony Way, Columbia, SC 29229New Construction
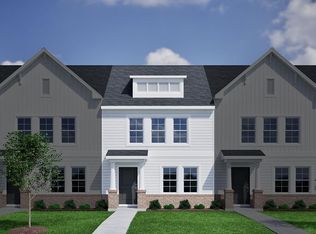
- $206,3813 bd3 ba1.2k sqft4041 Harmony Way, Columbia, SC 29229New Construction
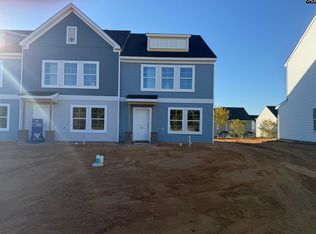
- $205,0003 bd3 ba1.2k sqft4027 Harmony Way, Columbia, SC 29229New Construction
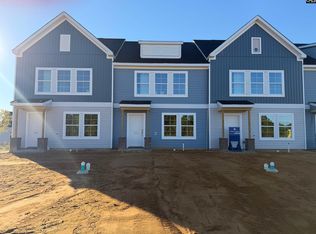
- $205,0003 bd3 ba1.2k sqft4023 Harmony Way, Columbia, SC 29229New Construction
Similar homes
- $206,3813 bd3 ba1.2k sqft4041 Harmony Way, Columbia, SC 29229New ConstructionMLS ID #647068, Meghan Womack. Consolidated MLS
- $208,4013 bd3 ba1.2k sqft4037 Harmony Way, Columbia, SC 29229New ConstructionMLS ID #647064, Meghan Womack. Consolidated MLS
- $210,0003 bd3 ba1.2k sqft4021 Harmony Way, Columbia, SC 29229New Construction
 Consolidated MLS
- $195,0003 bd3 ba1.2k sqft3061 Harborview Dr, Columbia, SC 29229New Construction
 Consolidated MLS
