This thoughtfully designed Laurens A townhome offers a highly functional layout featuring three bedrooms and two-and-a-half bathrooms, perfectly blending comfort, style, and convenience. The main level showcases an inviting open-concept design with a spacious great room, a bright eat-in dining area, and a beautifully appointed kitchen featuring stylish Greyhound cabinetry, Luna Pearl granite countertops, stainless steel appliances, and a generous pantry for ample storage. Lighthouse luxury vinyl plank flooring runs throughout the first floor, creating a beautiful neutral foundation while offering everyday durability, and plush Stone carpeting adds comfort throughout the upstairs bedrooms. Modern pendant lighting above the kitchen sink adds a sophisticated touch, while a convenient powder room and laundry area complete the main level. Upstairs, you’ll find three generously sized bedrooms, including a spacious primary suite with a large walk-in closet. The private ensuite bath is designed with relaxation in mind, featuring a beautiful tile shower, double-sink vanity, and contemporary finishes throughout. Outdoor living is just as appealing with a fully fenced backyard, a large patio ideal for entertaining or relaxing, and additional exterior storage. Enjoy the ease of low-maintenance living with included irrigation and front yard maintenance. Astoria enhances your lifestyle with a variety of community amenities designed for both relaxation and recreation, including a resort-style pool, shaded cabana, playground, scenic sidewalks perfect for walking or jogging, and a lighted cornhole area for gathering with friends and neighbors. This home truly offers the perfect combination of modern living and vibrant community features. Plus, receive $10,000 toward closing costs when using partner lender Silverton Mortgage, along with a stainless-steel side-by-side refrigerator. Disclaimer: CMLS has not reviewed and, therefore, does not endorse vendors who may appear in listings.
New construction
$206,381
4041 Harmony Way, Columbia, SC 29229
3beds
1,250sqft
Townhouse
Built in 2026
2,178 Square Feet Lot
$-- Zestimate®
$165/sqft
$118/mo HOA
What's special
Contemporary finishes throughoutHighly functional layoutStylish greyhound cabinetrySpacious great roomPrivate ensuite bathLuna pearl granite countertopsBright eat-in dining area
- 3 days
- 43
- 11
Zillow last checked:
Listing updated:
Listed by:
Meghan Womack,
Clayton Properties Group Inc
Source: Consolidated MLS,MLS#: 647068
Facts & features
Interior
Bedrooms & bathrooms
- Bedrooms: 3
- Bathrooms: 3
- Full bathrooms: 2
- 1/2 bathrooms: 1
- Partial bathrooms: 1
- Main level bathrooms: 1
Primary bedroom
- Features: Double Vanity, Bath-Private, Separate Shower, Walk-In Closet(s), Ceiling Fan(s)
- Level: Second
Bedroom 2
- Features: Bath-Shared, Closet-Private
- Level: Second
Bedroom 3
- Features: Bath-Shared, Closet-Private
- Level: Second
Great room
- Level: Main
Kitchen
- Features: Eat-in Kitchen, Pantry, Cabinets-Stained, Recessed Lighting, Counter Tops-Quartz
- Level: Main
Heating
- Electric, Heat Pump 1st Lvl, Heat Pump 2nd Lvl, Split System, Zoned
Cooling
- Central Air
Appliances
- Included: Self Clean, Smooth Surface, Dishwasher, Disposal, Electric Water Heater, Microwave Above Stove
- Laundry: Utility Room, Main Level
Features
- Ceiling Fan(s)
- Flooring: Luxury Vinyl, Carpet
- Windows: Thermopane
- Has basement: No
- Attic: Pull Down Stairs
- Has fireplace: No
Interior area
- Total structure area: 1,250
- Total interior livable area: 1,250 sqft
Property
Parking
- Parking features: No Garage
Features
- Stories: 2
- Patio & porch: Patio
- Exterior features: Gutters - Full
- Fencing: Full,Privacy,Wood
Lot
- Size: 2,178 Square Feet
- Features: Sprinkler
Details
- Parcel number: 288011615
Construction
Type & style
- Home type: Townhouse
- Architectural style: Traditional
- Property subtype: Townhouse
Materials
- Vinyl
- Foundation: Slab
Condition
- New Construction
- New construction: Yes
- Year built: 2026
Details
- Warranty included: Yes
Utilities & green energy
- Sewer: Public Sewer
- Water: Public
Community & HOA
Community
- Features: Pool, Sidewalks
- Security: Smoke Detector(s)
- Subdivision: ASTORIA
HOA
- Has HOA: Yes
- Services included: Common Area Maintenance, Exterior Maintenance, Front Yard Maintenance, Green Areas, Playground, Sidewalk Maintenance, Street Light Maintenance
- HOA fee: $355 quarterly
Location
- Region: Columbia
Financial & listing details
- Price per square foot: $165/sqft
- Date on market: 11/18/2026
- Listing agreement: Exclusive Right To Sell
- Road surface type: Paved
Estimated market value
Not available
Estimated sales range
Not available
Not available
Price history
| Date | Event | Price |
|---|---|---|
| 11/18/2026 | Listed for sale | $206,381$165/sqft |
Source:  Consolidated MLS #647068 Report a problem | ||
Public tax history
Tax history is unavailable.
Monthly payment
Est. payment
Payment breakdown
Explore the cost of this home by adjusting the details. Changes won't be saved.Climate risks
Neighborhood: 29229
Nearby schools
Schools provided by the listing agent
- Elementary: Pontiac
- Middle: Summit
- High: Spring Valley
- District: Richland Two
Source: Consolidated MLS. This data may not be complete. We recommend contacting the local school district to confirm school assignments for this home.
- $208,4013 bd3 ba1.2k sqft4037 Harmony Way, Columbia, SC 29229New Construction
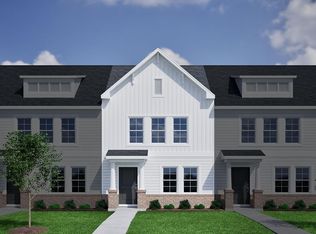
- $208,2513 bd3 ba1.2k sqft4039 Harmony Way, Columbia, SC 29229New Construction
- $205,0003 bd3 ba1.2k sqft4027 Harmony Way, Columbia, SC 29229New Construction
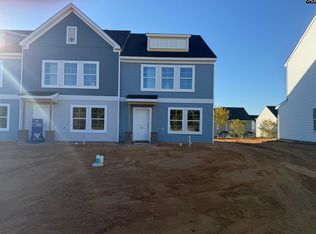
- $205,0003 bd3 ba1.2k sqft4023 Harmony Way, Columbia, SC 29229New Construction
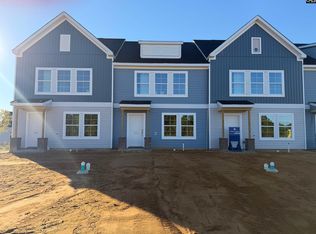
Similar homes
- $208,2513 bd3 ba1.2k sqft4039 Harmony Way, Columbia, SC 29229New ConstructionMLS ID #647076, Meghan Womack. Consolidated MLS
- $208,4013 bd3 ba1.2k sqft4037 Harmony Way, Columbia, SC 29229New ConstructionMLS ID #647064, Meghan Womack. Consolidated MLS
- $210,0003 bd3 ba1.2k sqft4021 Harmony Way, Columbia, SC 29229New Construction
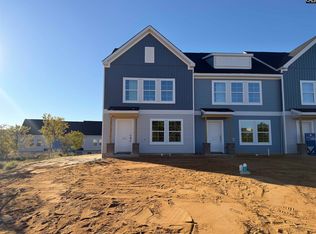 Consolidated MLS
- $195,0003 bd3 ba1.2k sqft3061 Harborview Dr, Columbia, SC 29229New Construction
 Consolidated MLS
