Red brick, wood windows, glass doorknobs, and a porch swing: this Fondren bungalow has the kind of curb appeal that makes people slow down. Home to more than one architect over the years, 4039 Redwing is a house that's been thoughtfully loved and cleverly lived in, and it shows in every detail. With 1,759 square feet, two bedrooms, two baths, and a large upstairs bonus room, it's as flexible as it is charming.
Start on the large screened front porch, where the swing is made for slow evenings with a view of the neighborhood. Inside, gorgeous hardwood floors and wood windows flood the home with natural light, and it's ready for you to settle in. The living room centers on a fireplace/radiator we believe is original to the home and opens to a generous formal dining room, creating an easy flow for hosting friends.
The kitchen was made for entertaining: butcher block counters, an original cast iron farmhouse sink, open shelving, glass front cabinetry, a gas range, a Sub-Zero refrigerator, bar seating, and plenty of storage. Just off the kitchen, the laundry room leads to a huge, recently rebuilt deck overlooking the backyard, perfect for dinner parties, morning coffee, or a quiet night outside. The detached garage is currently a workshop, ready for projects, bikes, or a studio.
Both bedrooms are generously sized with cedar closets. The primary suite features a beautifully redone bath with upscale finishes, including a Toto toilet, an oversized walk-in shower with subway tile, and a large mirrored medicine cabinet. Plus a large closet with built-in Elfa-style storage and jewelry drawers and a second closet tucked behind the bedroom door.. The renovated guest bath also offers subway tile, built-in storage, and an enormous mirrored medicine cabinet.
Upstairs, a large bonus room with its own skylight is ready to be a playroom, media room, office, or guest space. And yes, furniture fits: it goes up through the hatch in the front porch ceiling, and the big sofa that used to live up there proves it.
The big-ticket items are handled too: a 3-year-old roof, a downstairs furnace installed just a year ago, all heating and cooling just cleaned and serviced, and fresh interior paint on all walls and trim, so more of your time goes to porch-swing evenings than to a to-do list. Fondren's restaurants, coffee shops, and nightlife are all close by. Call today for your private showing.
Pending
$232,900
4039 Redwing Ave, Jackson, MS 39216
2beds
1,759sqft
Residential, Single Family Residence
Built in 1944
9,583 Square Feet Lot
$232,800 Zestimate®
$132/sqft
$-- HOA
What's special
Porch swingLarge screened front porchGorgeous hardwood floorsHuge recently rebuilt deckToto toiletBar seatingWood windows
- 15 days
- 419
- 59
Likely to sell faster than
Zillow last checked:
Listing updated:
Listed by:
Hayley Hayes 601-366-8511,
Overby, Inc. 601-366-8511
Source: MLS United,MLS#: 4167662
Facts & features
Interior
Bedrooms & bathrooms
- Bedrooms: 2
- Bathrooms: 2
- Full bathrooms: 2
Heating
- Central, Natural Gas
Cooling
- Central Air
Appliances
- Included: Dishwasher
- Laundry: Laundry Room
Features
- Breakfast Bar, Ceiling Fan(s), Crown Molding, High Ceilings, High Speed Internet, Pantry, Recessed Lighting
- Flooring: Carpet, Hardwood, Tile
- Windows: Wood Frames
- Has fireplace: Yes
- Fireplace features: Living Room
Interior area
- Total structure area: 1,759
- Total interior livable area: 1,759 sqft
Video & virtual tour
Property
Parking
- Total spaces: 1
- Parking features: Detached, Driveway, Concrete
- Garage spaces: 1
- Has uncovered spaces: Yes
Features
- Levels: Two
- Stories: 2
- Patio & porch: Deck, Porch, Screened
- Exterior features: Rain Gutters
- Fencing: Back Yard
Lot
- Size: 9,583 Square Feet
- Features: Rectangular Lot
Details
- Parcel number: 00500048000
Construction
Type & style
- Home type: SingleFamily
- Architectural style: Bungalow
- Property subtype: Residential, Single Family Residence
Materials
- Brick, Plaster
- Foundation: Conventional
- Roof: Architectural Shingles
Condition
- Move In Ready
- New construction: No
- Year built: 1944
Utilities & green energy
- Sewer: Public Sewer
- Water: Public
- Utilities for property: Electricity Connected, Natural Gas Connected, Fiber to the House
Community & HOA
Community
- Subdivision: Fondren
HOA
- Has HOA: No
Location
- Region: Jackson
Financial & listing details
- Price per square foot: $132/sqft
- Tax assessed value: $90,060
- Annual tax amount: $1,450
- Date on market: 11/6/2026
- Electric utility on property: Yes
Estimated market value
$232,800
$221,000 - $244,000
$2,382/mo
Price history
| Date | Event | Price |
|---|---|---|
| 11/10/2026 | Pending sale | $232,900$132/sqft |
Source: MLS United #4167662 Report a problem | ||
| 11/6/2026 | Listed for sale | $232,900+17.2%$132/sqft |
Source: MLS United #4167662 Report a problem | ||
| 7/30/2021 | Sold | -- |
Source: MLS United #18308001_1341548 Report a problem | ||
| 4/28/2017 | Sold | -- |
Source: MLS United #18308001_1294130 Report a problem | ||
| 6/12/2015 | Listing removed | $198,800$113/sqft |
Source: The Overby Company #274357 Report a problem | ||
| 5/2/2015 | Listed for sale | $198,800$113/sqft |
Source: The Overby Company #274357 Report a problem | ||
Public tax history
| Year | Property taxes | Tax assessment |
|---|---|---|
| 2025 | $1,450 +2% | $9,006 +1.1% |
| 2024 | $1,422 +0.6% | $8,909 |
| 2023 | $1,414 | $8,909 |
| 2022 | -- | $8,909 |
| 2021 | -- | $8,909 +0.3% |
| 2020 | -- | $8,878 |
| 2019 | -- | $8,878 -33.3% |
| 2018 | -- | $13,317 |
| 2017 | $2,456 | $13,317 |
| 2016 | $2,456 | $13,317 +49.9% |
| 2015 | $2,456 +90.3% | $8,886 +0.3% |
| 2014 | $1,291 | $8,861 |
| 2013 | -- | $8,861 |
| 2012 | -- | $8,861 +4.1% |
| 2011 | -- | $8,510 |
| 2010 | -- | $8,510 |
| 2009 | -- | $8,510 |
| 2008 | -- | $8,510 +51.9% |
| 2007 | -- | $5,604 |
| 2006 | -- | $5,604 |
| 2005 | -- | $5,604 |
| 2004 | -- | $5,604 |
| 2003 | -- | $5,604 |
| 2002 | -- | $5,604 +2.3% |
| 2001 | -- | $5,479 |
| 2000 | -- | $5,479 |
Find assessor info on the county website
Monthly payment
Est. payment
Payment breakdown
Explore the cost of this home by adjusting the details. Changes won't be saved.Climate risks
Neighborhood: Fondern-Cherokee Heights
Nearby schools
Schools provided by the listing agent
- Elementary: Boyd
- Middle: Bailey APAC
- High: Murrah
Source: MLS United. This data may not be complete. We recommend contacting the local school district to confirm school assignments for this home.

Similar homes
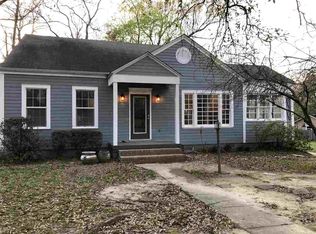
- $225,0003 bd2 ba1.8k sqft4017 Pine Hill Dr, Jackson, MS 39206For Sale
 MLS ID #4161912, Meaghan Murphy, Home Again Realty. MLS United
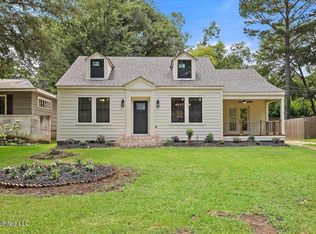
- $269,9004 bd2 ba1.9k sqft2026 Cherokee Dr, Jackson, MS 39211For Sale
 MLS ID #4167930, Juanita Kennedy, Juanita Kennedy Real Estate, LLC. MLS United
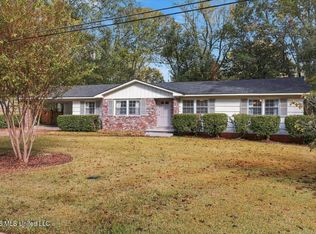
- $215,7773 bd2 ba1.9k sqft5473 Pine Lane Dr, Jackson, MS 39211For Sale
 MLS ID #4161436, Patrick Crews, Realty of America (ROA). MLS United
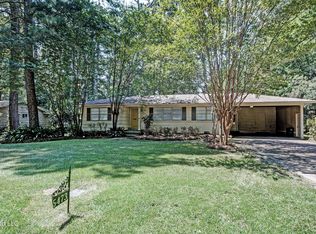
- $179,9993 bd2 ba1.5k sqft304 Maywood Cir, Jackson, MS 39211For Sale
 MLS ID #4166999, Lee Garland, Epique. MLS United
