Welcome to 4039 Tuxedo St - Investor Special with Endless Potential! This rare opportunity offers approximately 3,400 square feet of above-grade living space plus an additional 1,700-square-foot basement, providing an incredible canvas for your next renovation project. The interior has been completely gutted, allowing you to bring your vision to life without the expense of demolition.
Featuring 4 bedrooms and 2 full bathrooms, this property offers outstanding flexibility and could be transformed into a spacious single-family residence or converted into a desirable income-producing duplex (subject to city approvals and zoning requirements). The expansive layout provides endless possibilities for investors, builders, or developers looking to maximize value.
Whether you're planning a flip, a long-term rental, or a multi-unit investment, this property is ready for its next chapter. Don't miss the opportunity to create significant equity in one of Detroit's growing investment markets. Property is being sold as-is. Buyer to verify all measurements, zoning, and intended use.
Pending
Price cut: $11K (8/17)
$79,000
4039 Tuxedo St, Detroit, MI 48204
4beds
3,400sqft
Single Family Residence
Built in 1929
3,049 Square Feet Lot
$-- Zestimate®
$23/sqft
$-- HOA
What's special
- 74 days
- 109
- 4
Zillow last checked:
Listing updated:
Listed by:
Emi Cross 734-740-7389,
Good Company 248-733-5811
Source: Realcomp II,MLS#: 20261053957
Facts & features
Interior
Bedrooms & bathrooms
- Bedrooms: 4
- Bathrooms: 2
- Full bathrooms: 2
Bedroom
- Level: Second
- Area: 110
- Dimensions: 10 X 11
Bedroom
- Level: Second
- Area: 100
- Dimensions: 10 X 10
Bedroom
- Level: Second
- Area: 120
- Dimensions: 10 X 12
Bedroom
- Level: Second
- Area: 144
- Dimensions: 12 X 12
Other
- Level: Entry
- Area: 56
- Dimensions: 7 X 8
Other
- Level: Entry
- Area: 56
- Dimensions: 7 X 8
Kitchen
- Level: Entry
- Area: 210
- Dimensions: 14 X 15
Living room
- Level: Entry
- Area: 225
- Dimensions: 15 X 15
Heating
- Forced Air, Natural Gas
Features
- Basement: Unfinished
- Has fireplace: No
Interior area
- Total interior livable area: 3,400 sqft
- Finished area above ground: 3,400
Property
Parking
- Parking features: Driveway, No Garage
Features
- Levels: Two
- Stories: 2
- Entry location: GroundLevelwSteps
- Pool features: None
Lot
- Size: 3,049 Square Feet
- Dimensions: 30 x 104
Details
- Parcel number: W14I004011S
- Special conditions: Short Sale No,Standard
Construction
Type & style
- Home type: SingleFamily
- Architectural style: Colonial
- Property subtype: Single Family Residence
Materials
- Vinyl Siding
- Foundation: Basement, Block
- Roof: Asphalt
Condition
- New construction: No
- Year built: 1929
Utilities & green energy
- Sewer: Public Sewer
- Water: Public
- Utilities for property: Above Ground Utilities
Community & HOA
Community
- Subdivision: LEWIS & CROFOOTS SUB 4
HOA
- Has HOA: No
Location
- Region: Detroit
Financial & listing details
- Price per square foot: $23/sqft
- Tax assessed value: $500
- Annual tax amount: $609
- Date on market: 7/16/2026
- Cumulative days on market: 74 days
- Listing agreement: Exclusive Right To Sell
- Listing terms: Cash
Estimated market value
Not available
Estimated sales range
Not available
$2,478/mo
Price history
| Date | Event | Price |
|---|---|---|
| 9/23/2026 | Pending sale | $79,000$23/sqft |
Source:  Realcomp II #20261053957 Report a problem Realcomp II #20261053957 Report a problem | ||
| 8/17/2026 | Price change | $79,000-12.2%$23/sqft |
Source: Realcomp II #20261053957 Report a problem | ||
| 7/31/2026 | Price change | $90,000-10%$26/sqft |
Source: Realcomp II #20261053957 Report a problem | ||
| 7/16/2026 | Listed for sale | $100,000-16%$29/sqft |
Source: Realcomp II #20261053957 Report a problem | ||
| 2/2/2026 | Listing removed | $119,000$35/sqft |
Source: Realcomp II #20251058845 Report a problem | ||
| 12/22/2025 | Price change | $119,000-20.1%$35/sqft |
Source: Realcomp II #20251058845 Report a problem | ||
| 12/8/2025 | Listed for sale | $149,000-16.8%$44/sqft |
Source: Realcomp II #20251058845 Report a problem | ||
| 12/1/2025 | Listing removed | $179,000$53/sqft |
Source: Realcomp II #20251051613 Report a problem | ||
| 11/8/2025 | Listed for sale | $179,000+70.5%$53/sqft |
Source: Realcomp II #20251051613 Report a problem | ||
| 8/27/2025 | Sold | $105,000$31/sqft |
Source: Public Record Report a problem | ||
Public tax history
| Year | Property taxes | Tax assessment |
|---|---|---|
| 2025 | -- | -- |
| 2024 | -- | -- |
| 2023 | -- | -- |
| 2022 | -- | -- |
| 2021 | -- | -- |
| 2020 | -- | -- |
| 2019 | -- | -- |
| 2018 | -- | -- |
| 2017 | -- | -- |
| 2016 | $941 | -- |
| 2015 | $941 +15.6% | $400 -97.7% |
| 2013 | $814 -13.5% | $17,129 -30.2% |
| 2010 | $941 | $24,543 -12% |
| 2009 | -- | $27,890 -10.5% |
| 2008 | -- | $31,162 |
| 2007 | -- | $31,162 +5.5% |
| 2005 | $82 | $29,537 +3% |
| 2004 | -- | $28,677 |
Find assessor info on the county website
Monthly payment
Est. payment
Payment breakdown
Explore the cost of this home by adjusting the details. Changes won't be saved.Climate risks
Neighborhood: Nardin Park
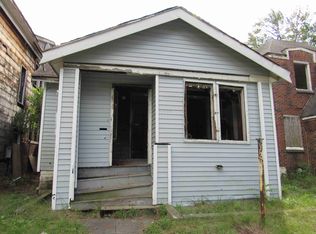

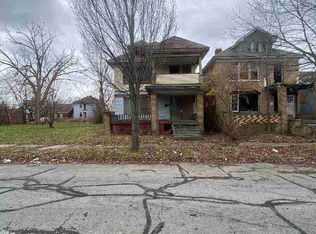
Similar homes
- $78,9004 bd1 ba1.7k sqft9755 Nardin Dr, Detroit, MI 48204For Sale
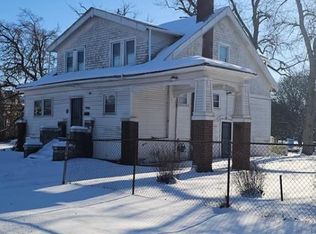
 MLS ID #20261042411, Mark Poloney, RE/MAX First. Realcomp II
 - $85,4005 bd2 ba1.8k sqft9164 Mendota St, Detroit, MI 48204For Sale
 MLS ID #20261061126, Greg Majewski, Detroit Investment Company. Realcomp II
 - $75,0006 bd2 ba2.6k sqft2517 Taylor St, Detroit, MI 48206For Sale
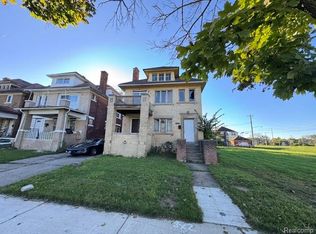 MLS ID #20261080620, William J Adams, Adams Realty Services. Realcomp II
 - $82,0005 bd2 ba1.9k sqft16211 Princeton St, Detroit, MI 48221For Sale
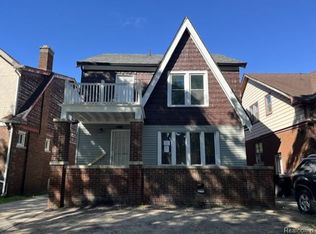 MLS ID #20261079346, Wendy Hopkins, Epic Realty Inc. Realcomp II
 - $84,9006 bd2 ba2.6k sqft2708 W Grand St, Detroit, MI 48238For Sale
 MLS ID #26052739, John Wallen, Michigan Dream Homes, LLC. MichRIC
 - $89,9006 bd3 ba2.6k sqft9810 Chenlot St, Detroit, MI 48204For SaleMLS ID #20261062182, Derek C Lievens, Market Elite Inc. Realcomp II
- $100,0004 bd2 ba2.1k sqft11732 Griggs St, Detroit, MI 48204For SaleMLS ID #20261053264, Jeannine Banks, Slater Signature Homes. Realcomp II
- $80,0003 bd2 ba1.7k sqft13123 Indiana St, Detroit, MI 48238For SaleMLS ID #20261037601, Schylbea J Hopkins, A Star National Realty. Realcomp II
- $64,9003 bd2 ba2.1k sqft3310 Clairmount St, Detroit, MI 48206For SaleMLS ID #20261081758, Richard Williams, Berkshire Hathaway HomeServices The Loft Warehouse. Realcomp II
- $90,0004 bd2 ba2.3k sqft2311 Glendale St, Detroit, MI 48238For Sale
 MLS ID #50213155, Zachary Lewy, Realteam Real Estate. MiRealSource
 - $80,0004 bd2 ba2.5k sqft15796 14th St, Detroit, MI 48238For SaleMLS ID #20261055511, Darius Robinson, EXP Realty Main. Realcomp II
- $69,9004 bd2 ba2.7k sqft2288 Hazelwood St, Detroit, MI 48206For SaleMLS ID #20261062220, Scott Fader, Joseph Walter Realty, LLC. Realcomp II
- $59,9994 bd2 ba2.4k sqft4002 W Philadelphia St, Detroit, MI 48204For SaleMLS ID #26047652, Jabari Long, Long Realty Group, LLC. MichRIC
- $75,0004 bd2 ba2k sqft13202 Stoepel St, Detroit, MI 48238For SaleMLS ID #20251057855, Johanna Walker, O'Connor Realty Detroit, LLC. Realcomp II
- $100,0004 bd2 ba2.8k sqft3211 Leslie St, Detroit, MI 48238For SaleMLS ID #20261027983, Carolyn Wright, Keller Williams Realty-Great Lakes. Realcomp II
- $79,9004 bd2 ba2.3k sqft14543 Sussex St, Detroit, MI 48227For SaleMLS ID #20261068549, Mark Hutter, Detroit Investment Company. Realcomp II
- $79,0004 bd2 ba2k sqft2433 La Belle St, Detroit, MI 48238For SaleMLS ID #20250027058, Benjamin Ness, Clyde Realty LLC. Realcomp II
- $74,9003 bd1 ba2k sqft14915 Monte Vista St, Detroit, MI 48238For SaleMLS ID #20261051035, Shirley L Radden, Better Living Real Estate LLC. Realcomp II
- $104,9004 bd2 ba1.8k sqft2454 Glynn Ct, Detroit, MI 48206For SaleMLS ID #20261062126, Gabriel Johnson, @properties Christie's Int'l R.E. Detroit. Realcomp II
- $69,0006 bd3 ba4.2k sqft2654 Tuxedo St, Detroit, MI 48206For SaleMLS ID #20261054970, Jonathan Zaia, EXP Z Real Estate. Realcomp II
