Discover the space and flexibility this 1,432-square-foot property offers in Fisk, Missouri. The main home features three bedrooms, two full bathrooms, and an open floor plan that connects the living and dining areas, creating a comfortable setting for daily life and entertaining. Large windows bring natural light into the shared spaces, while the practical layout makes it easy to gather with family or guests.
Set on approximately one-third of an acre in Butler County, the property has mature trees for welcome shade, landscaping along the front of the home, and a spacious backyard with room to relax, garden, play, or enjoy time outdoors. Two workshop or storage buildings offer useful space for tools, equipment, hobbies, or projects, and one building has power.
A standout feature is the additional two-level guest apartment. Its layout includes a kitchen, living room, one bedroom, and one full bathroom, with a spiral staircase connecting the upper and lower levels. This extra space gives you options: host visiting family and friends, create a private area for guests, or explore its potential for short- or long-term rental income.
With a comfortable three-bedroom home, generous outdoor space, useful outbuildings, and a separate guest apartment, this property offers a versatile setup for a variety of needs. Come see the possibilities in Fisk.
Active
Listed by: Legacy Real Estate Group • Ryan McKinley • 573-683-1449
Price cut: $5K (11/10)
$164,900
404 6th St, Fisk, MO 63940
3beds
1,432sqft
Single Family Residence
Built in 1964
0.33 Acres Lot
$-- Zestimate®
$115/sqft
$-- HOA
What's special
Generous outdoor spaceComfortable three-bedroom homeUseful outbuildingsAdditional two-level guest apartmentThree bedroomsOne building has powerSeparate guest apartment
- 29 days
- 247
- 19
Zillow last checked:
Listing updated:
Listed by:
Ryan McKinley 573-683-1449,
Legacy Real Estate Group
Source: MARIS,MLS#: 26066261 Originating MLS: Three Rivers Board of Realtors
Facts & features
Interior
Bedrooms & bathrooms
- Bedrooms: 3
- Bathrooms: 2
- Full bathrooms: 2
- Main level bathrooms: 2
- Main level bedrooms: 3
Heating
- Electric, Forced Air
Cooling
- Central Air
Features
- Flooring: Carpet, Laminate, Linoleum, Simulated Wood
- Doors: Atrium Door(s), French Doors, Panel Door(s)
- Windows: Blinds, Double Pane Windows, Drapes, Insulated Windows, Screens
- Has basement: No
- Has fireplace: No
Interior area
- Total structure area: 1,432
- Total interior livable area: 1,432 sqft
- Finished area above ground: 1,432
Property
Parking
- Parking features: Concrete, Gravel
Features
- Levels: One
- Patio & porch: Rear Porch
- Frontage length: 97
Lot
- Size: 0.33 Acres
- Dimensions: 98 x 150
- Features: Back Yard, City Lot, Landscaped, Some Trees
Details
- Additional structures: Additional Residence, Guest House, Outbuilding, Shed(s), Storage
- Parcel number: 100828.0002010002.000
- Special conditions: Standard
Construction
Type & style
- Home type: SingleFamily
- Architectural style: Ranch,Traditional
- Property subtype: Single Family Residence
Materials
- Vinyl Siding, Wood Siding
- Roof: Shingle
Condition
- Year built: 1964
Utilities & green energy
- Electric: Single Phase
- Sewer: Public Sewer
- Water: Public
- Utilities for property: Electricity Connected, Sewer Connected, Water Connected
Community & HOA
Community
- Subdivision: Edmundson Sub
HOA
- Has HOA: No
Location
- Region: Fisk
Financial & listing details
- Price per square foot: $115/sqft
- Tax assessed value: $59,470
- Annual tax amount: $480
- Date on market: 10/14/2026
- Cumulative days on market: 29 days
- Listing terms: 1031 Exchange,Cash,Conventional,FHA,VA Loan
- Ownership: Private
- Electric utility on property: Yes
Estimated market value
Not available
Estimated sales range
Not available
Not available
Price history
| Date | Event | Price |
|---|---|---|
| 11/10/2026 | Price change | $164,900-2.9%$115/sqft |
Source:  MARIS #26066261 Report a problem | ||
| 10/14/2026 | Listed for sale | $169,900$119/sqft |
Source: MARIS #26066261 Report a problem | ||
Public tax history
| Year | Property taxes | Tax assessment |
|---|---|---|
| 2025 | $507 +6.9% | $11,300 +8.3% |
| 2024 | $474 +0% | $10,430 |
| 2023 | $474 +3.5% | $10,430 +3.4% |
| 2022 | $458 -1.2% | $10,090 |
| 2021 | $464 | $10,090 +5.1% |
| 2019 | -- | $9,600 |
| 2018 | -- | $9,600 |
| 2017 | -- | $9,600 |
| 2016 | -- | $9,600 |
| 2015 | -- | $9,600 +7.6% |
| 2014 | -- | $8,920 |
| 2012 | -- | $8,920 |
| 2011 | -- | $8,920 |
Find assessor info on the county website
Monthly payment
Est. payment
Payment breakdown
Explore the cost of this home by adjusting the details. Changes won't be saved.Climate risks
Neighborhood: 63940
Nearby schools
Schools provided by the listing agent
- Elementary: Fisk Elem.
- Middle: Fisk Elem.
- High: Twin Rivers High
Source: MARIS. This data may not be complete. We recommend contacting the local school district to confirm school assignments for this home.
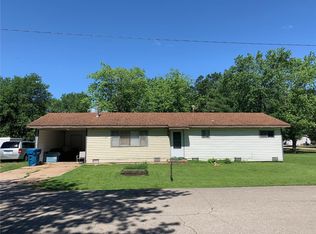

Similar homes
- $139,9002 bd2 ba1.2k sqft610 2nd St, Fisk, MO 63940For Sale

 MLS ID #26057219, Larry R Jackson, Delta Realty, LLC. MARIS
- $185,0003 bd2 ba1.6k sqft808 W Grant St, Dexter, MO 63841For Sale
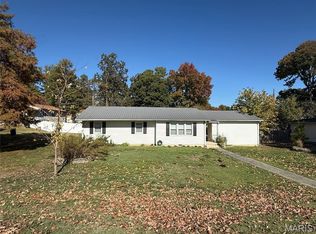 MLS ID #26071518, Tara B Roach, EDGE Realty, ERA Powered. MARIS
- $159,9003 bd2 ba1.7k sqft1733 Highway Aa, Poplar Bluff, MO 63901For Sale
 MLS ID #26049398, Amy M McLean, Poplar Bluff Realty Inc. MARIS
- $189,9003 bd2 ba1.3k sqft1413 Big Bend Rd, Poplar Bluff, MO 63901For Sale
 MLS ID #26071962, Charlena M Dorris, Poplar Bluff Realty Inc. MARIS
- $179,9003 bd2 ba1.4k sqft389 Kathy Ln, Poplar Bluff, MO 63901For SaleMLS ID #26056346, Nicholas J Limpert, Poplar Bluff Realty Inc. MARIS
- $149,0003 bd3 ba1.8k sqft206 County Road 560, Poplar Bluff, MO 63901For SaleMLS ID #26063381, Patrick J Krishna, EXP Realty, LLC. MARIS
- $149,9003 bd2 ba1.3k sqft2307 Fair St, Poplar Bluff, MO 63901For SaleMLS ID #26062532, Logan Brittingham, Poplar Bluff Realty Inc. MARIS
- $169,5003 bd2 ba1.3k sqft2121 Pike St, Poplar Bluff, MO 63901For SaleMLS ID #26063194, Terry D Stewart, Poplar Bluff Realty Inc. MARIS
- $215,0003 bd2 ba1.5k sqft2423 Covington Meadows, Poplar Bluff, MO 63901Active
 MLS ID #60338026, Anthony Rodebush, Red Cedar Land Company LLC. SOMOMLS as distributed by MLS GRID
- $182,0003 bd2 ba1.1k sqft3338 Jimmy Ln, Poplar Bluff, MO 63901For SaleMLS ID #26050931, Kathryn E Mitchell, EDGE Realty, ERA Powered. MARIS
- $199,9003 bd2 ba1.6k sqft2414 Covington Mdws, Poplar Bluff, MO 63901For SaleMLS ID #26065746, Ryan W Brittingham, Poplar Bluff Realty Inc. MARIS
- $184,9004 bd3 ba1.9k sqft2531 N Main St, Poplar Bluff, MO 63901For SaleMLS ID #26064505, Holly N Teague, Century 21 American Realty. MARIS
- $165,0003 bd2 ba1.2k sqft318 S Sassafrass St, Dexter, MO 63841For SaleMLS ID #26048913, David B Gaines, Century 21 American Realty. MARIS
- $129,9004 bd2 ba1.7k sqft1103 Lester St, Poplar Bluff, MO 63901For SaleMLS ID #26071773, Krystal D LeGrand, Borrowed Time Real Estate. MARIS
- $189,9003 bd2 ba1.6k sqft1515 Sunset Dr, Poplar Bluff, MO 63901For SaleMLS ID #26064425, JoNell N Miller, Century 21 American Realty. MARIS
