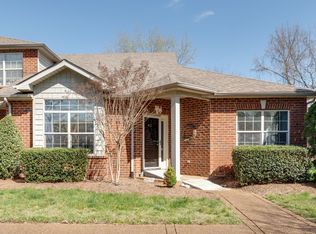
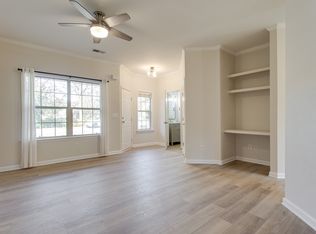
Why wait for rates to drop any further? Ask me about our PREFERRED LENDER INCENTIVES(rate buy down or money towards closing costs). Presenting this beautifully updated 2-bedroom condo in Thompson Station. The main level features new renovations with hardwood floors, complemented by a refreshed kitchen with new countertops and a stylish backsplash. The stairs and upstairs bedrooms boast brand-new carpeting. Both bathrooms have been fully renovated, with the main bathroom featuring a luxurious walk-in shower. Additional features include a convenient storage space under the stairs and a built-in security system for added peace of mind.
Closed
$306,150
404 Cashmere Dr, Thompsons Station, TN 37179
2beds
1,158sqft
Townhouse, Residential, Condominium
Built in 2003
-- sqft lot
$312,500 Zestimate®
$264/sqft
$1,849 Estimated rent
Home value
$312,500
$294,000 - $334,000
$1,849/mo
Zestimate® history
Owner options
List your home for rent
$1,849/mo
Rent Zestimate®
Find your next renter with Zillow Rental Manager. Plus, with online applications, you can quickly screen prospective tenants – for free.
$1,849/mo
Rent Zestimate®
Refinance and save
$1,914/mo
Est. payment
Refinancing to a lower rate could help reduce your monthly payments and save thousands over the life of the loan.
$1,914/mo
Est. payment
Explore your selling options
Work with a Zillow partner agent
Leverage their expertise and Zillow's premium Showcase listings to get your home seen by more buyers.
Get startedList with your own agent
Get your home in front of millions of buyers by listing it on Zillow.
Learn how to do itSell it yourself
Take full control of how buyers see your home on Zillow by listing For Sale by Owner (FSBO).
List your homeWhat's special
New carpetStorage spaceRenovated hardwood floorsNew kitchen counterAdded backsplashWalk-in shower
Zillow last checked:
Listing updated:
Listed by:
Donna Robinson 615-585-6996,
Onward Real Estate
Bought with:
Sonja Lowell, 336563
Compass RE
Source: RealTracs MLS as distributed by MLS GRID,MLS#: 2698046
Facts & features
Interior
Bedrooms & bathrooms
- Bedrooms: 2
- Bathrooms: 3
- Full bathrooms: 2
- 1/2 bathrooms: 1
Bedroom 1
- Area: 168 Square Feet
- Dimensions: 14x12
Bedroom 2
- Area: 121 Square Feet
- Dimensions: 11x11
Living room
- Area: 208 Square Feet
- Dimensions: 16x13
Heating
- Central
Cooling
- Central Air, Electric
Appliances
- Included: Dishwasher, Disposal, Dryer, Microwave, Refrigerator, Washer, Electric Oven, Electric Range
Features
- Ceiling Fan(s), Extra Closets
- Flooring: Carpet, Wood, Tile
- Basement: Crawl Space
- Has fireplace: No
- Common walls with other units/homes: 2+ Common Walls
Interior area
- Total structure area: 1,158
- Total interior livable area: 1,158 sqft
- Finished area above ground: 1,158
Property
Parking
- Total spaces: 2
- Parking features: Parking Pad
- Uncovered spaces: 2
Features
- Levels: Two
- Stories: 2
Lot
- Features: Level, Zero Lot Line
Details
- Parcel number: 094153L M 00200C00211153L
- Special conditions: Standard
Construction
Type & style
- Home type: Townhouse
- Property subtype: Townhouse, Residential, Condominium
- Attached to another structure: Yes
Materials
- Brick
- Roof: Asphalt
Condition
- New construction: No
- Year built: 2003
Utilities & green energy
- Sewer: Public Sewer
- Water: Public
- Utilities for property: Electricity Available, Water Available
Community & HOA
Community
- Security: Security System, Smoke Detector(s)
- Subdivision: Cherry Glen Condo Sec 2
HOA
- Has HOA: Yes
- Services included: Maintenance Grounds
- HOA fee: $150 monthly
Location
- Region: Thompsons Station
Financial & listing details
- Price per square foot: $264/sqft
- Tax assessed value: $70,425
- Annual tax amount: $1,277
- Date on market: 8/30/2024
- Electric utility on property: Yes
Price history
| Date | Event | Price |
|---|---|---|
| 12/27/2024 | Sold | $306,150-2.2%$264/sqft |
Source:  RealTracs MLS as distributed by MLS GRID #2698046 Report a problem RealTracs MLS as distributed by MLS GRID #2698046 Report a problem | ||
| 11/17/2024 | Contingent | $312,999$270/sqft |
Source: RealTracs MLS as distributed by MLS GRID #2698046 Report a problem | ||
| 10/16/2024 | Price change | $312,999-0.6%$270/sqft |
Source: RealTracs MLS as distributed by MLS GRID #2698046 Report a problem | ||
| 8/30/2024 | Listed for sale | $314,999-1.5%$272/sqft |
Source: RealTracs MLS as distributed by MLS GRID #2698046 Report a problem | ||
| 8/23/2024 | Listing removed | -- |
Source: RealTracs MLS as distributed by MLS GRID #2658399 Report a problem | ||
| 7/16/2024 | Price change | $319,900-2.3%$276/sqft |
Source: RealTracs MLS as distributed by MLS GRID #2658399 Report a problem | ||
| 6/7/2024 | Price change | $327,500-6.3%$283/sqft |
Source: RealTracs MLS as distributed by MLS GRID #2658399 Report a problem | ||
| 5/23/2024 | Listed for sale | $349,500+81.6%$302/sqft |
Source: RealTracs MLS as distributed by MLS GRID #2658399 Report a problem | ||
| 9/27/2019 | Sold | $192,500-1.2%$166/sqft |
Source: RealTracs MLS as distributed by MLS GRID #2061712 Report a problem | ||
| 7/30/2019 | Price change | $194,900-2.5%$168/sqft |
Source: Synergy Realty Network, LLC #2061712 Report a problem | ||
| 7/16/2019 | Listed for sale | $199,900+106.9%$173/sqft |
Source: Synergy Realty Network, LLC #2061712 Report a problem | ||
| 1/6/2015 | Sold | $96,600-16.4%$83/sqft |
Source: Public Record Report a problem | ||
| 7/2/2003 | Sold | $115,500$100/sqft |
Source: Public Record Report a problem | ||
Public tax history
| Year | Property taxes | Tax assessment |
|---|---|---|
| 2025 | -- | $70,425 +41.7% |
| 2024 | -- | $49,700 |
| 2023 | -- | $49,700 |
| 2022 | -- | $49,700 |
| 2021 | -- | $49,700 +51.6% |
| 2020 | $1,039 +3% | $32,775 |
| 2019 | $1,009 +12.1% | $32,775 |
| 2018 | $900 | $32,775 |
| 2017 | $900 | $32,775 |
| 2016 | -- | $32,775 +2.2% |
| 2015 | -- | $32,075 |
| 2014 | -- | $32,075 |
| 2013 | -- | $32,075 |
| 2012 | -- | $32,075 |
| 2011 | -- | $32,075 +3.3% |
| 2007 | -- | $31,042 |
| 2006 | $702 | $31,042 |
Find assessor info on the county website
Neighborhood: 37179
Nearby homes
- $345,0002 bd3 ba1.4k sqft408 Cashmere Dr, Thompsons Station, TN 37179Sold

- $346,5002 bd3 ba1.3k sqft408 Cashmere Dr #1, Thompsons Station, TN 37179Off Market

- $355,7003 bd2 ba1.5k sqft412 Cashmere Dr, Thompsons Station, TN 37179Off Market
- $284,5002 bd3 ba1.1k sqft410 Cashmere Dr, Thompsons Station, TN 37179Off Market
- $290,5002 bd2 ba1.3k sqft406 Cashmere Dr, Thompsons Station, TN 37179Off Market
- $315,0002 bd2 ba1.2k sqft402 Cashmere Dr, Thompsons Station, TN 37179For Sale
- $286,2002 bd2 ba1k sqft601 Cashmere Dr, Spring Hill, TN 37174Off Market
- $464,9003 bd2 ba1.6k sqft2115 Loudenslager Dr, Thompsons Station, TN 37179Off Market
Nearby schools
GreatSchools rating
- 8/10Amanda H. North Elementary SchoolGrades: PK-5Distance: 1.2 mi
- 9/10Heritage Middle SchoolGrades: 6-8Distance: 1 mi
- 10/10Independence High SchoolGrades: 9-12Distance: 3.1 mi
Schools provided by the listing agent
- Elementary: Amanda H. North Elementary School
- Middle: Heritage Middle School
- High: Independence High School
Source: RealTracs MLS as distributed by MLS GRID. This data may not be complete. We recommend contacting the local school district to confirm school assignments for this home.
Get a cash offer in 3 minutes
Find out how much your home could sell for in as little as 3 minutes with a no-obligation cash offer.
Estimated market value
$312,500
Get a cash offer in 3 minutes
Find out how much your home could sell for in as little as 3 minutes with a no-obligation cash offer.
Estimated market value
$312,500
- Tennessee
- Williamson County
- Thompsons Station
- 37179
- 404 Cashmere Dr
Nearby cities
Nearby zip codes
Other Thompsons Station Topics
- Apartments for Rent in 37179
- Houses for Sale in 37179
- Houses for Rent in 37179
- 37179 Real Estate
- Thompsons Station Condos
- Houses for Sale in Thompsons Station
- Newest Listings in Thompsons Station
- Thompsons Station Home Values
- Thompsons Station Real Estate Agents
- Thompsons Station Refinance
- Thompsons Station Mortgage Rates
