Discover this stunning open-concept townhome, perfectly situated just off the June Lake exit. Boasting abundant outdoor spaces, this home features a spacious front porch, an upstairs balcony, and a large private patio—ideal for relaxation or entertaining. Inside, the open floorplan is thoughtfully designed to impress. The updated kitchen showcases quartz countertops, a stainless steel undermount sink, and sleek stainless steel appliances. Entertain effortlessly with a wet bar, a cozy fireplace, and a generously sized dining area that easily accommodates a table for eight. Natural light floods the space through the grand staircase’s oversized window, creating a warm and inviting atmosphere. The expansive primary suite is a true retreat, complete with a stunning tray ceiling, private balcony access, a walk-in closet, and a luxurious ensuite bathroom. The bathroom features stylish open shelving, a chic wood vanity, and a shower adorned with classic white subway tiles. The secondary bedroom also includes its own ensuite bathroom, ensuring comfort and privacy for all. A must see.
Closed
$345,000
408 Cashmere Dr, Thompsons Station, TN 37179
2beds
1,413sqft
Townhouse, Residential, Condominium
Built in 2003
-- sqft lot
$355,800 Zestimate®
$244/sqft
$1,999 Estimated rent
Home value
$355,800
$334,000 - $377,000
$1,999/mo
Zestimate® history
Owner options
List your home for rent
$1,999/mo
Rent Zestimate®
Find your next renter with Zillow Rental Manager. Plus, with online applications, you can quickly screen prospective tenants – for free.
$1,999/mo
Rent Zestimate®
Refinance and save
$2,143/mo
Est. payment
Refinancing to a lower rate could help reduce your monthly payments and save thousands over the life of the loan.
$2,143/mo
Est. payment
Explore your selling options
Work with a Zillow partner agent
Leverage their expertise and Zillow's premium Showcase listings to get your home seen by more buyers.
Get startedList with your own agent
Get your home in front of millions of buyers by listing it on Zillow.
Learn how to do itSell it yourself
Take full control of how buyers see your home on Zillow by listing For Sale by Owner (FSBO).
List your homeWhat's special
Cozy fireplaceWalk-in closetStylish open shelvingPrivate balcony accessLarge private patioUpstairs balconySpacious front porch
Zillow last checked:
Listing updated:
Listed by:
Shawnna Simpson 615-438-5506,
Onward Real Estate,
Mackenzie Rooker 615-715-2384,
Onward Real Estate
Bought with:
Monica L. Stiles, 280632
Coldwell Banker Southern Realty
Source: RealTracs MLS as distributed by MLS GRID,MLS#: 2782202
Facts & features
Interior
Bedrooms & bathrooms
- Bedrooms: 2
- Bathrooms: 3
- Full bathrooms: 2
- 1/2 bathrooms: 1
Bedroom 1
- Features: Extra Large Closet
- Level: Extra Large Closet
- Area: 240 Square Feet
- Dimensions: 16x15
Bedroom 2
- Features: Bath
- Level: Bath
- Area: 132 Square Feet
- Dimensions: 12x11
Dining room
- Features: Separate
- Level: Separate
- Area: 99 Square Feet
- Dimensions: 9x11
Kitchen
- Features: Eat-in Kitchen
- Level: Eat-in Kitchen
- Area: 120 Square Feet
- Dimensions: 10x12
Living room
- Area: 196 Square Feet
- Dimensions: 14x14
Heating
- Central, Electric
Cooling
- Ceiling Fan(s), Central Air
Appliances
- Included: Electric Oven, Electric Range, Cooktop, Dishwasher, Disposal, Microwave, Refrigerator
- Laundry: Electric Dryer Hookup, Washer Hookup
Features
- Ceiling Fan(s), Open Floorplan, Redecorated, Walk-In Closet(s), Wet Bar
- Flooring: Carpet, Laminate, Tile
- Number of fireplaces: 1
- Fireplace features: Electric
Interior area
- Total structure area: 1,413
- Total interior livable area: 1,413 sqft
- Finished area above ground: 1,413
Property
Parking
- Parking features: Parking Lot
Features
- Levels: Two
- Stories: 2
- Patio & porch: Porch, Covered, Patio
- Exterior features: Balcony
- Fencing: Privacy
Details
- Parcel number: 094153L M 00200C00411153L
- Special conditions: Standard
Construction
Type & style
- Home type: Townhouse
- Property subtype: Townhouse, Residential, Condominium
- Attached to another structure: Yes
Materials
- Brick, Vinyl Siding
- Roof: Shingle
Condition
- New construction: No
- Year built: 2003
Utilities & green energy
- Sewer: Public Sewer
- Water: Public
- Utilities for property: Electricity Available, Water Available
Community & HOA
Community
- Subdivision: Cherry Glen Condo Sec 2
HOA
- Has HOA: Yes
- Amenities included: Sidewalks
- Services included: Maintenance Grounds
- HOA fee: $150 monthly
Location
- Region: Thompsons Station
Financial & listing details
- Price per square foot: $244/sqft
- Tax assessed value: $79,175
- Annual tax amount: $1,434
- Date on market: 2/1/2025
- Electric utility on property: Yes
Price history
| Date | Event | Price |
|---|---|---|
| 4/4/2025 | Sold | $345,000-1.4%$244/sqft |
Source:  RealTracs MLS as distributed by MLS GRID #2782202 Report a problem RealTracs MLS as distributed by MLS GRID #2782202 Report a problem | ||
| 3/9/2025 | Contingent | $349,900$248/sqft |
Source: RealTracs MLS as distributed by MLS GRID #2782202 Report a problem | ||
| 2/1/2025 | Listed for sale | $349,9000%$248/sqft |
Source: RealTracs MLS as distributed by MLS GRID #2782202 Report a problem | ||
| 10/21/2024 | Listing removed | $350,000-2.8%$248/sqft |
Source: RealTracs MLS as distributed by MLS GRID #2700535 Report a problem | ||
| 9/25/2024 | Price change | $360,000-2.4%$255/sqft |
Source: RealTracs MLS as distributed by MLS GRID #2700535 Report a problem | ||
| 9/5/2024 | Listed for sale | $369,000-2.3%$261/sqft |
Source: RealTracs MLS as distributed by MLS GRID #2700535 Report a problem | ||
| 8/31/2024 | Listing removed | $377,500$267/sqft |
Source: RealTracs MLS as distributed by MLS GRID #2680534 Report a problem | ||
| 8/23/2024 | Price change | $377,500-1.9%$267/sqft |
Source: RealTracs MLS as distributed by MLS GRID #2680534 Report a problem | ||
| 8/3/2024 | Price change | $385,000-3.8%$272/sqft |
Source: RealTracs MLS as distributed by MLS GRID #2680534 Report a problem | ||
| 7/18/2024 | Listed for sale | $400,000+20.8%$283/sqft |
Source: RealTracs MLS as distributed by MLS GRID #2680534 Report a problem | ||
| 7/6/2022 | Sold | $331,000+0.6%$234/sqft |
Source: RealTracs MLS as distributed by MLS GRID #2393352 Report a problem | ||
| 6/15/2022 | Pending sale | $329,000$233/sqft |
Source: RealTracs MLS as distributed by MLS GRID #2393352 Report a problem | ||
| 6/5/2022 | Contingent | $329,000$233/sqft |
Source: RealTracs MLS as distributed by MLS GRID #2393352 Report a problem | ||
| 6/3/2022 | Listed for sale | $329,000+80.4%$233/sqft |
Source: RealTracs MLS as distributed by MLS GRID #2393352 Report a problem | ||
| 1/26/2018 | Listing removed | $1,350$1/sqft |
Source: Christian Realty #1884227 Report a problem | ||
| 12/31/2017 | Price change | $1,350-3.2%$1/sqft |
Source: Christian Realty #1884227 Report a problem | ||
| 12/1/2017 | Listed for rent | $1,395$1/sqft |
Source: Christian Realty #1884227 Report a problem | ||
| 11/28/2017 | Sold | $182,400-1.4%$129/sqft |
Source: Public Record Report a problem | ||
| 10/26/2017 | Price change | $184,900-2.6%$131/sqft |
Source: EXIT REALTY KING AND ASSOCIATES #1869940 Report a problem | ||
| 10/7/2017 | Listed for sale | $189,900+56.3%$134/sqft |
Source: EXIT REALTY KING AND ASSOCIATES #1869940 Report a problem | ||
| 2/1/2013 | Sold | $121,500-2.8%$86/sqft |
Source: Public Record Report a problem | ||
| 1/12/2013 | Price change | $125,000-5.3%$88/sqft |
Source: Keller Williams Realty The Dream Team Columbia #1379667 Report a problem | ||
| 11/8/2012 | Price change | $132,000-2.1%$93/sqft |
Source: Keller Williams Realty The Dream Team Columbia #1379667 Report a problem | ||
| 9/8/2012 | Price change | $134,900-3.3%$95/sqft |
Source: Keller Williams Realty The Dream Team Columbia #1379667 Report a problem | ||
| 8/22/2012 | Price change | $139,500-4.1%$99/sqft |
Source: Keller Williams Realty The Dream Team Columbia #1379667 Report a problem | ||
| 8/15/2012 | Price change | $145,500-2.3%$103/sqft |
Source: Keller Williams Realty The Dream Team Columbia #1379667 Report a problem | ||
| 7/19/2012 | Listed for sale | $148,900+23.2%$105/sqft |
Source: Keller Williams Realty #1379667 Report a problem | ||
| 3/1/2004 | Sold | $120,900$86/sqft |
Source: Public Record Report a problem | ||
Public tax history
| Year | Property taxes | Tax assessment |
|---|---|---|
| 2025 | -- | $79,175 +41.9% |
| 2024 | -- | $55,800 |
| 2023 | -- | $55,800 |
| 2022 | -- | $55,800 |
| 2021 | -- | $55,800 +53.8% |
| 2020 | $1,150 +3% | $36,275 |
| 2019 | $1,117 +12.1% | $36,275 |
| 2018 | $996 | $36,275 |
| 2017 | $996 | $36,275 |
| 2016 | -- | $36,275 +1.3% |
| 2015 | -- | $35,825 |
| 2014 | -- | $35,825 |
| 2013 | -- | $35,825 |
| 2012 | -- | $35,825 |
| 2011 | -- | $35,825 +3.4% |
| 2007 | -- | $34,654 |
| 2006 | $783 | $34,654 |
Find assessor info on the county website
Neighborhood: 37179
Nearby homes
- $356,5002 bd3 ba1.3k sqft408 Cashmere Dr #1, Thompsons Station, TN 37179Off Market

- $286,7002 bd3 ba1.1k sqft410 Cashmere Dr, Thompsons Station, TN 37179Off Market
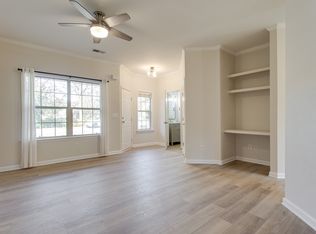
- $289,2002 bd2 ba1.3k sqft406 Cashmere Dr, Thompsons Station, TN 37179Off Market
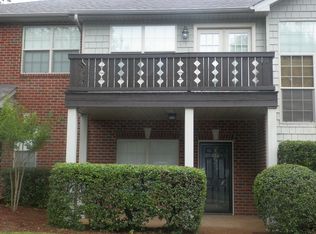
- $306,1502 bd3 ba1.1k sqft404 Cashmere Dr, Thompsons Station, TN 37179Sold

- $343,1003 bd2 ba1.5k sqft412 Cashmere Dr, Thompsons Station, TN 37179Off Market
- $315,0002 bd2 ba1.2k sqft402 Cashmere Dr, Thompsons Station, TN 37179For Sale
- $297,3002 bd2 ba1k sqft601 Cashmere Dr, Spring Hill, TN 37174Off Market
- $464,6003 bd2 ba1.6k sqft2115 Loudenslager Dr, Thompsons Station, TN 37179Off Market
Nearby schools
GreatSchools rating
- 8/10Amanda H. North Elementary SchoolGrades: PK-5Distance: 1.2 mi
- 9/10Heritage Middle SchoolGrades: 6-8Distance: 1 mi
- 10/10Independence High SchoolGrades: 9-12Distance: 3.1 mi
Schools provided by the listing agent
- Elementary: Amanda H. North Elementary School
- Middle: Heritage Middle School
- High: Independence High School
Source: RealTracs MLS as distributed by MLS GRID. This data may not be complete. We recommend contacting the local school district to confirm school assignments for this home.
Get a cash offer in 3 minutes
Find out how much your home could sell for in as little as 3 minutes with a no-obligation cash offer.
Estimated market value
$355,800
Get a cash offer in 3 minutes
Find out how much your home could sell for in as little as 3 minutes with a no-obligation cash offer.
Estimated market value
$355,800
- Tennessee
- Williamson County
- Thompsons Station
- 37179
- 408 Cashmere Dr
Nearby cities
Nearby zip codes
Other Thompsons Station Topics
- Apartments for Rent in 37179
- Houses for Sale in 37179
- Houses for Rent in 37179
- 37179 Real Estate
- Thompsons Station Condos
- Houses for Sale in Thompsons Station
- Newest Listings in Thompsons Station
- Thompsons Station Home Values
- Thompsons Station Real Estate Agents
- Thompsons Station Refinance
- Thompsons Station Mortgage Rates
