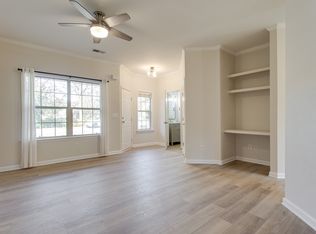
Welcome to Cherry Glen, a desirable townhome community nestled in the heart of Thompson's Station just off Buckner Road, offering convenient access to shopping, dining, and I-840. This beautifully maintained end-unit townhome combines comfort, convenience, and thoughtful design. One of the few townhomes in the community featuring a covered back porch and a private backyard, this home offers the perfect space to relax or entertain outdoors. Inside, you'll find an open kitchen equipped with upgraded Samsung smart appliances, including a smart induction range. All kitchen appliances, along with the hot water heater, were replaced approximately two years ago, providing added value and peace of mind. New lighting throughout the home adds a fresh, modern touch and enhances the bright, welcoming interior. As an added bonus, the seller is including a two-year-old Samsung refrigerator, washer and dryer, and additional furniture is negotiable.The home's thoughtful layout includes accessibility-focused features designed to enhance ease of use. Buyers will appreciate the more spacious floor plan of this community, abundant natural light from the end-unit location, and the low-maintenance lifestyle Cherry Glen has to offer. Ideally located near shopping, restaurants, and everyday conveniences, with quick access to I-840, this move-in-ready townhome offers the perfect blend of location, quality updates, and exceptional outdoor living. Don't miss the opportunity to make it yours!
Under contract - showing
$315,000
402 Cashmere Dr, Thompsons Station, TN 37179
2beds
1,274sqft
:
Get pre-qualified$1,989/mo
Townhouse, Residential, Condominium
Built in 2003
-- sqft lot
$-- Zestimate®
$247/sqft
$165/mo HOA
What's special
- 23 days |
- 502 |
- 19 |
Likely to sell faster than
Zillow last checked:
Listing updated:
Listed by:
Nina Sanders, MS, RCS-D, REALTOR® 615-326-9386,
LPT Realty LLC 877-366-2213,
Becky Rutland 615-499-3390,
LPT Realty LLC
Source: RealTracs MLS as distributed by MLS GRID,MLS#: 3280726
Facts & features
Interior
Bedrooms & bathrooms
- Bedrooms: 2
- Bathrooms: 2
- Full bathrooms: 2
- Main level bedrooms: 2
Bedroom 1
- Features: Full Bath
- Level: Full Bath
- Area: 208 Square Feet
- Dimensions: 16x13
Bedroom 2
- Area: 130 Square Feet
- Dimensions: 10x13
Dining room
- Area: 121 Square Feet
- Dimensions: 11x11
Kitchen
- Area: 110 Square Feet
- Dimensions: 10x11
Living room
- Features: Separate
- Level: Separate
- Area: 210 Square Feet
- Dimensions: 15x14
Heating
- Central
Cooling
- Central Air
Appliances
- Included: Electric Oven, Electric Range, Dishwasher, Dryer, Microwave, Refrigerator, Stainless Steel Appliance(s), Washer, Smart Appliance(s)
- Laundry: Electric Dryer Hookup, Washer Hookup
Features
- Open Floorplan, Pantry
- Flooring: Wood, Laminate, Tile
- Basement: None
Interior area
- Total structure area: 1,274
- Total interior livable area: 1,274 sqft
- Finished area above ground: 1,274
Property
Parking
- Total spaces: 2
- Parking features: Parking Lot
- Uncovered spaces: 2
Accessibility
- Accessibility features: Accessible Entrance, Accessible Hallway(s)
Features
- Levels: One
- Stories: 1
- Patio & porch: Patio, Covered
Details
- Parcel number: 094153L M 00200C00111153L
- Special conditions: Standard
Construction
Type & style
- Home type: Townhouse
- Architectural style: Traditional
- Property subtype: Townhouse, Residential, Condominium
- Attached to another structure: Yes
Materials
- Brick
Condition
- New construction: No
- Year built: 2003
Utilities & green energy
- Sewer: Public Sewer
- Water: Public
- Utilities for property: Water Available, Underground Utilities
Community & HOA
Community
- Security: Smoke Detector(s)
- Subdivision: Cherry Glen Condo Sec 2
HOA
- Has HOA: Yes
- Amenities included: Underground Utilities
- Services included: Maintenance Structure, Maintenance Grounds, Pest Control
- HOA fee: $165 monthly
Location
- Region: Thompsons Station
Financial & listing details
- Price per square foot: $247/sqft
- Tax assessed value: $79,125
- Annual tax amount: $1,590
- Date on market: 7/14/2026
Estimated market value
Not available
Estimated sales range
Not available
Not available
Price history
| Date | Event | Price |
|---|---|---|
| 7/27/2026 | Contingent | $315,000$247/sqft |
Source:  RealTracs MLS as distributed by MLS GRID #3280726 Report a problem RealTracs MLS as distributed by MLS GRID #3280726 Report a problem | ||
| 7/22/2026 | Listed for sale | $315,000+1.9%$247/sqft |
Source: RealTracs MLS as distributed by MLS GRID #3280726 Report a problem | ||
| 7/29/2024 | Sold | $309,000$243/sqft |
Source: RealTracs MLS as distributed by MLS GRID #2669286 Report a problem | ||
| 7/1/2024 | Contingent | $309,000$243/sqft |
Source: RealTracs MLS as distributed by MLS GRID #2669286 Report a problem | ||
| 6/21/2024 | Listed for sale | $309,000+147.2%$243/sqft |
Source: RealTracs MLS as distributed by MLS GRID #2669286 Report a problem | ||
| 6/12/2013 | Sold | $125,000$98/sqft |
Source: Public Record Report a problem | ||
Public tax history
| Year | Property taxes | Tax assessment |
|---|---|---|
| 2025 | -- | $79,125 +45.7% |
| 2024 | -- | $54,300 |
| 2023 | -- | $54,300 |
| 2022 | -- | $54,300 |
| 2021 | -- | $54,300 +54.8% |
| 2020 | $1,112 +3% | $35,075 |
| 2019 | $1,080 +12.1% | $35,075 |
| 2018 | $963 | $35,075 |
| 2017 | $963 | $35,075 |
| 2016 | -- | $35,075 |
| 2015 | -- | $35,075 |
| 2014 | -- | $35,075 |
| 2013 | -- | $35,075 |
| 2012 | -- | $35,075 |
| 2011 | -- | $35,075 -1.9% |
| 2007 | -- | $35,738 |
| 2006 | $808 | $35,738 |
Find assessor info on the county website
Monthly payment
Est. payment
Payment breakdown
Explore the cost of this home by adjusting the details. Changes won't be saved.Climate risks
Neighborhood: 37179
Nearby schools
GreatSchools rating
- 8/10Amanda H. North Elementary SchoolGrades: PK-5Distance: 1.2 mi
- 9/10Heritage Middle SchoolGrades: 6-8Distance: 1 mi
- 10/10Independence High SchoolGrades: 9-12Distance: 3.1 mi
Schools provided by the listing agent
- Elementary: Amanda H. North Elementary School
- Middle: Heritage Middle
- High: Independence High School
Source: RealTracs MLS as distributed by MLS GRID. This data may not be complete. We recommend contacting the local school district to confirm school assignments for this home.
- $289,3002 bd3 ba1.1k sqft410 Cashmere Dr, Thompsons Station, TN 37179Off Market
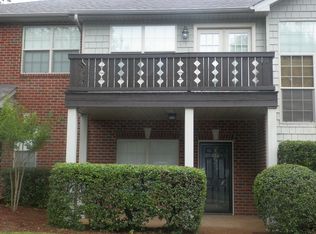
- $289,2002 bd2 ba1.3k sqft406 Cashmere Dr, Thompsons Station, TN 37179Off Market
- $345,0002 bd3 ba1.4k sqft408 Cashmere Dr, Thompsons Station, TN 37179Sold

- $333,5002 bd3 ba1.3k sqft408 Cashmere Dr #1, Thompsons Station, TN 37179Off Market

- $306,1502 bd3 ba1.1k sqft404 Cashmere Dr, Thompsons Station, TN 37179Sold
- $341,4003 bd2 ba1.5k sqft412 Cashmere Dr, Thompsons Station, TN 37179Off Market
- $437,3003 bd2 ba1.4k sqft2113 Loudenslager Dr, Thompsons Station, TN 37179Off Market
- $265,0003 bd2 ba1.5k sqft311 Cashmere Dr, Thompsons Station, TN 37179Sold
A local agent can set up tours, give advice and negotiate with sellers.
A local lender can help you make sure your offer is ready when you are.
Similar homes
- $310,0002 bd2 ba1k sqft906 Cashmere Dr, Thompsons Station, TN 37179For Sale
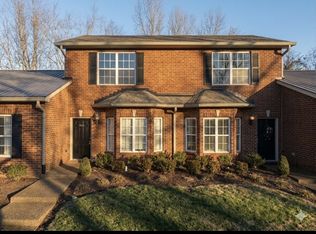
 MLS ID #3299521, Grace Hickman. RealTracs MLS as distributed by MLS GRID
 - $245,0002 bd2 ba1k sqft609 Cashmere Dr, Thompsons Station, TN 37179For Sale
 MLS ID #3231881, Kimmy Campbell. RealTracs MLS as distributed by MLS GRID
 - $295,5002 bd2 ba1.2k sqft403 Newport Meadows Cir, Thompsons Station, TN 37179For Sale
 MLS ID #3186605, Craig Milner. RealTracs MLS as distributed by MLS GRID
 - $279,9002 bd2 ba1.2k sqft3027 Newport Valley Cir #J2, Thompsons Station, TN 37179For Sale
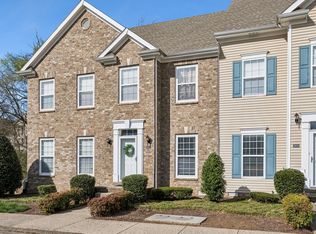 MLS ID #3260044, Allison Klausner. RealTracs MLS as distributed by MLS GRID
 - $320,0003 bd3 ba1.5k sqft2091 Hemlock Dr, Spring Hill, TN 37174For SaleMLS ID #3311528, Tom McArthur. Jr.. RealTracs MLS as distributed by MLS GRID
- $279,0002 bd3 ba1.2k sqft3041 Newport Valley Cir, Thompsons Station, TN 37179For SaleMLS ID #3158511, Lisa Strnad. RealTracs MLS as distributed by MLS GRID
- $450,0003 bd2 ba1.3k sqft1129 McDonough Cir, Thompsons Station, TN 37179For SaleMLS ID #3319763, Angela Fowler. RealTracs MLS as distributed by MLS GRID
- $269,9002 bd2 ba1.3k sqft1000 Wells Way, Spring Hill, TN 37174For SaleMLS ID #3320616, Marshea Jones. RealTracs MLS as distributed by MLS GRID
- $449,0003 bd2 ba1.4k sqft1042 Watauga Ct, Thompsons Station, TN 37179For SaleMLS ID #3322443, Kim McIntyre. RealTracs MLS as distributed by MLS GRID
- $299,9002 bd3 ba1.2k sqft2085 Hemlock Dr, Spring Hill, TN 37174For SaleMLS ID #3247128, Amy Martin. RealTracs MLS as distributed by MLS GRID
- $339,0003 bd1 ba1.1k sqft710 Meade Dr, Spring Hill, TN 37174For SaleMLS ID #3322437, Megan Thomas. RealTracs MLS as distributed by MLS GRID
- $347,9003 bd3 ba1.3k sqft112 Bergen Dr, Spring Hill, TN 37174For SaleMLS ID #3336044, Cherri Nolan. RealTracs MLS as distributed by MLS GRID
- $295,0002 bd3 ba1.2k sqft7038 Magnolia Xing, Spring Hill, TN 37174For Sale By Owner
- $339,0003 bd3 ba1.3k sqft2020 Hemlock Dr, Spring Hill, TN 37174For SaleMLS ID #3185924, Tawana M McMeen. RealTracs MLS as distributed by MLS GRID
- $369,9003 bd3 ba1.5k sqft6015 Dupont Cv, Spring Hill, TN 37174For SaleMLS ID #3314300, Tiffany Travis Sexton. RealTracs MLS as distributed by MLS GRID
- $430,0003 bd3 ba1.5k sqft1062 Mountain View Dr, Thompsons Station, TN 37179For SaleMLS ID #3319156, Suman Jampany. RealTracs MLS as distributed by MLS GRID
- $264,0002 bd3 ba1.1k sqft2271 Dewey Dr APT J4, Spring Hill, TN 37174For SaleMLS ID #3267515, Allen Perry. RealTracs MLS as distributed by MLS GRID
- $364,9003 bd3 ba1.3k sqft505 Shirebrook Cir, Spring Hill, TN 37174For SaleMLS ID #3287971, Missy Davidson. RealTracs MLS as distributed by MLS GRID
- $369,9002 bd2 ba1.3k sqft1046 Misty Morn Cir, Spring Hill, TN 37174For SaleMLS ID #3288479, Michael A. Trigona, Principal Broker, ABR,SFR. RealTracs MLS as distributed by MLS GRID
- $335,0002 bd3 ba1.4k sqft4022 Commons Dr, Spring Hill, TN 37174For SaleMLS ID #3230015, Toni Reyes. RealTracs MLS as distributed by MLS GRID
