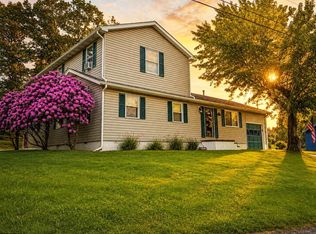
Space to breath and so close to the conveniences of town/I68/I79, this 3 bed/3 bath home on 1 acre in Ridgeview Estates is the perfect blend of privacy and convenience! Enjoying the serene WV hills is easy from your favorite spot on not one, but two, large decks that span the entire backside of both floors of the home. Off your primary suite, the large deck provides space to sip your morning coffee and enjoy a yoga stretch session or you might find the deck provides the perfect space to grill and enjoy your evening bar-b-que. Outdoor tranquility isn't just limited to your new home - with the well paved (less traveled) neighborhood roads, an evening stroll on foot or bike is a great way to unwind at the end of the day. Other features to enjoy in this beautiful home include closets upon closets (storage is abundant), lots of natural light, a primary en-suite with large bathroom and soaking tub, and a shed for extra storage out back. Schedule your appointment today!
Contingent
$375,000
404 Cedar Ln, Morgantown, WV 26508
3beds
2,076sqft
Single Family Residence
Built in 1998
1.01 Acres Lot
$374,300 Zestimate®
$181/sqft
$50/mo HOA
What's special
Lots of natural light
- 31 days
- 600
- 34
Zillow last checked:
Listing updated:
Listed by:
CHRISTA BARVINCHAK 304-282-8418,
BERKSHIRE HATHAWAY HOMESERVICES TOUCHDOWN HOME PROS REALTY
Source: NCWV REIN,MLS#: 10166913
Facts & features
Interior
Bedrooms & bathrooms
- Bedrooms: 3
- Bathrooms: 3
- Full bathrooms: 3
Rooms
- Room types: Gathering Room, Laundry/Utility
Primary bedroom
- Level: First
- Area: 222.26
- Dimensions: 14.42 x 15.42
Bedroom 2
- Features: Ceiling Fan(s)
- Level: First
- Area: 168
- Dimensions: 12 x 14
Bedroom 3
- Features: Ceiling Fan(s)
- Level: First
- Area: 132
- Dimensions: 12 x 11
Dining room
- Features: Wood Floor, Bay/Bow Windows, Dining Area, Built-in Features
- Level: First
- Area: 147.58
- Dimensions: 13.42 x 11
Family room
- Level: Lower
- Area: 364
- Dimensions: 28 x 13
Kitchen
- Features: Ceiling Fan(s), Wood Floor, Dining Area, Pantry, Balcony/Deck
- Level: First
- Length: 17.08
Living room
- Features: Fireplace, Walk-In Closet(s), Cathedral/Vaulted Ceiling
- Level: First
- Area: 339.17
- Dimensions: 22 x 15.42
Basement
- Level: Basement
Heating
- Central, Forced Air, Propane
Cooling
- Central Air, Ceiling Fan(s), Electric
Appliances
- Included: Range, Microwave, Dishwasher, Disposal, Refrigerator, Washer, Dryer, Plumbed For Ice Maker
- Laundry: Washer Hookup
Features
- High Speed Internet, Vaulted Ceiling(s)
- Flooring: Carpet, Wood, Vinyl, Luxury Vinyl Plank
- Basement: Partially Finished,Walk-Out Access,Interior Entry,Garage Access,Concrete,Drop Ceiling,Exterior Entry
- Attic: Interior Access Only,Scuttle
- Number of fireplaces: 1
- Fireplace features: Gas Logs
Interior area
- Total structure area: 2,331
- Total interior livable area: 2,076 sqft
- Finished area above ground: 1,532
- Finished area below ground: 544
Property
Parking
- Total spaces: 3
- Parking features: Garage Door Opener, Off Street, 3+ Cars
- Garage spaces: 2
Accessibility
- Accessibility features: Handicap Modified
Features
- Levels: 2
- Stories: 2
- Patio & porch: Porch, Deck
- Exterior features: Lighting, Private Yard
- Fencing: None
- Has view: Yes
- View description: Mountain(s), Neighborhood
- Waterfront features: None
Lot
- Size: 1.01 Acres
- Features: Rolling Slope, Landscaped
Details
- Additional structures: Storage Shed/Outbuilding
- Parcel number: 3105013B00310000
- Zoning description: General Residential
Construction
Type & style
- Home type: SingleFamily
- Architectural style: Raised Ranch
- Property subtype: Single Family Residence
Materials
- Frame, Cedar, Stucco, Vinyl Siding
- Foundation: Block
- Roof: Shingle
Condition
- Year built: 1998
Utilities & green energy
- Electric: 200 Amps
- Sewer: Septic Tank
- Water: Public
- Utilities for property: Cable Available
Community & HOA
Community
- Features: Shopping/Mall, Library, Medical Facility, Public Transportation
- Security: Smoke Detector(s), Carbon Monoxide Detector(s)
- Subdivision: Ridgeview Estates
HOA
- Has HOA: Yes
- Services included: Insurance, Snow Removal, Common Areas
- HOA fee: $600 annually
Location
- Region: Morgantown
Financial & listing details
- Price per square foot: $181/sqft
- Tax assessed value: $240,500
- Annual tax amount: $1,314
- Date on market: 9/11/2026
- Electric utility on property: Yes
Estimated market value
$374,300
$356,000 - $393,000
$2,366/mo
Price history
| Date | Event | Price |
|---|---|---|
| 9/16/2026 | Contingent | $375,000$181/sqft |
Source:  NCWV REIN #10166913 Report a problem NCWV REIN #10166913 Report a problem | ||
| 9/11/2026 | Listed for sale | $375,000$181/sqft |
Source: NCWV REIN #10166913 Report a problem | ||
Public tax history
| Year | Property taxes | Tax assessment |
|---|---|---|
| 2025 | $1,328 -0.7% | $144,300 -0.8% |
| 2024 | $1,337 -0.4% | $145,500 |
| 2023 | $1,342 +5.9% | $145,500 +1.3% |
| 2022 | $1,267 | $143,640 |
| 2021 | -- | $143,640 +1% |
| 2020 | -- | $142,260 +8.5% |
| 2019 | $1,157 -0.3% | $131,100 |
| 2018 | $1,161 -0.5% | $131,100 +0% |
| 2017 | $1,167 -0.6% | $131,040 |
| 2016 | $1,174 | $131,040 +5.1% |
| 2015 | $1,174 +10.9% | $124,680 +1% |
| 2014 | $1,058 +32.2% | $123,480 +7.5% |
| 2013 | $801 | $114,840 +12.5% |
| 2012 | $801 -39.2% | $102,120 -30.7% |
| 2011 | $1,318 +3.8% | $147,360 +4.7% |
| 2010 | $1,270 -0.4% | $140,760 -1.1% |
| 2009 | $1,275 +2% | $142,380 +1.2% |
| 2008 | $1,251 -0.5% | $140,760 +0.3% |
| 2007 | $1,257 +1.7% | $140,280 +3.1% |
| 2006 | $1,237 +2.4% | $136,080 +3.6% |
| 2005 | $1,208 | $131,340 +29.9% |
| 2004 | -- | $101,100 +14.7% |
| 2003 | -- | $88,140 -8.5% |
| 2002 | -- | $96,360 +3.6% |
| 2001 | -- | $93,000 |
Find assessor info on the county website
Monthly payment
Est. payment
Payment breakdown
Explore the cost of this home by adjusting the details. Changes won't be saved.Climate risks
Neighborhood: 26508
Nearby schools
Schools provided by the listing agent
- Elementary: Ridgedale Elementary
- Middle: South Middle
- High: Morgantown High
- District: Monongalia
Source: NCWV REIN. This data may not be complete. We recommend contacting the local school district to confirm school assignments for this home.

Similar homes
- $444,9004 bd3 ba2.4k sqft388 Arbogast Ln, Morgantown, WV 26508For Sale
 MLS ID #10165047, KATI FADLEVICH. NCWV REIN
 - $350,0003 bd3 ba1.7k sqft33 Rocky Top Ln, Morgantown, WV 26508For Sale
 MLS ID #10163633, CHERRYL PRICKETT. NCWV REIN
 - $339,0004 bd3 ba2k sqft1144 Grafton Rd, Morgantown, WV 26508For Sale
 MLS ID #10164908, SHELLEY MCCLAIN. NCWV REIN
 - $399,9005 bd3 ba2.9k sqft49 Nottingham Pl, Morgantown, WV 26508For Sale
 MLS ID #10166671, ZACK PELL. NCWV REIN
