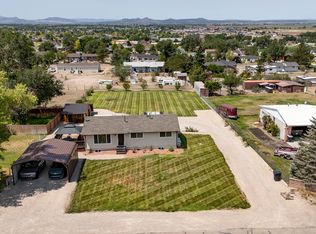
This well-kept 4-bed, 2-bath home sits on a large, fully fenced lot with mountain views and ample space.
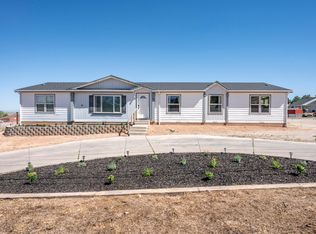
The versatile yard accommodates RVs, equipment, gardening, and more. Mature trees provide shade and character, while raised garden beds await planting. Multiple sheds, including one with 220V power. Enjoy the included chicken coop with a separate run.
Fresh paint throughout creates a clean, updated feel. The recently finished basement features new flooring, windows, and a wood-burning stove. The home has been well-maintained.
An attached two-car enclosed parking area includes separate garage doors and an additional wood-burning stove.
This property offers rare flexibility with usable land, storage, mountain views, and space for animals, gardens, and projects.
For sale
$375,000
404 E Blue Sky South Dr S, Cedar City, UT 84721
4beds
1,824sqft
Single Family Residence
Built in 1976
0.58 Acres Lot
$-- Zestimate®
$206/sqft
$-- HOA
What's special
Large fully fenced lotNew flooringRaised garden bedsMountain viewsSeparate garage doorsAmple spaceRecently finished basement
- 1 day |
- 254 |
- 28 |
Zillow last checked:
Listing updated:
Listed by:
Haven Gray,
ERA Realty Center,
Benjamin Batty
Source: ICBOR,MLS#: 117686
Facts & features
Interior
Bedrooms & bathrooms
- Bedrooms: 4
- Bathrooms: 2
- Full bathrooms: 2
Primary bedroom
- Level: Main
Bedroom 2
- Level: Main
Bedroom 3
- Level: Basement
Bedroom 4
- Level: Basement
Full bathroom
- Level: Main
Full bathroom
- Level: Basement
Kitchen
- Level: Main
Laundry
- Level: Basement
Living room
- Level: Main
Living room
- Level: Basement
Heating
- Baseboard
Cooling
- Has cooling: Yes
Appliances
- Included: Dishwasher, Dryer, Refrigerator, Washer
Features
- Has basement: Yes
- Has fireplace: Yes
Interior area
- Total structure area: 1,824
- Total interior livable area: 1,824 sqft
- Finished area above ground: 912
- Finished area below ground: 912
Property
Parking
- Total spaces: 2
- Parking features: Garage
- Garage spaces: 2
Lot
- Size: 0.58 Acres
- Features: Animal Rights
Details
- Parcel number: A08740000000H03
- Zoning: Residential
Construction
Type & style
- Home type: SingleFamily
- Property subtype: Single Family Residence
Materials
- Frame, Masonite
Condition
- Existing
- New construction: No
- Year built: 1976
Utilities & green energy
- Utilities for property: Sewer Connected
Community & HOA
Community
- Subdivision: Garden Park Estates
HOA
- Has HOA: No
Location
- Region: Cedar City
Financial & listing details
- Price per square foot: $206/sqft
- Annual tax amount: $1,013
- Date on market: 8/18/2026
- Road surface type: Paved
Estimated market value
Not available
Estimated sales range
Not available
Not available
Price history
| Date | Event | Price |
|---|---|---|
| 8/18/2026 | Listed for sale | $375,000$206/sqft |
Source: ICBOR #117686 Report a problem | ||
Public tax history
Tax history is unavailable.
Monthly payment
Est. payment
Payment breakdown
Explore the cost of this home by adjusting the details. Changes won't be saved.Climate risks
Neighborhood: 84721
Nearby schools
GreatSchools rating
- 7/10Enoch SchoolGrades: K-5Distance: 1.4 mi
- 7/10Canyon View Middle SchoolGrades: 6-8Distance: 3.1 mi
- 7/10Canyon View High SchoolGrades: 9-12Distance: 2.9 mi
Schools provided by the listing agent
- Elementary: Enoch
- Middle: Canyon View
- High: Canyon View
Source: ICBOR. This data may not be complete. We recommend contacting the local school district to confirm school assignments for this home.
- $153,6412 bd1 ba1.8k sqft404 E Blue Sky Dr S, Cedar City, UT 84721Off Market
- $337,4002 bd1 ba1.8k sqft404 E Blue Sky Dr S, Cedar City, UT 84720Off Market
- $199,470-- bd-- ba-- sqft372 E Blue Sky Dr S, Cedar City, UT 84721Off Market
- $508,200-- bd-- ba-- sqft4212 Triple Deuce Cir, Cedar City, UT 84721Off Market
- $433,100-- bd-- ba-- sqft4306 N Magnolia Dr, Enoch, UT 84721Off Market
- $139,2883 bd1 ba1.5k sqft488 E Blue Sky Dr S, Cedar City, UT 84721Off Market
- $245,575-- bd-- ba-- sqft348 E Blue Sky Dr S, Cedar City, UT 84721Off Market
- $224,361-- bd-- ba-- sqft4305 N Magnolia Dr, Cedar City, UT 84721Off Market
A local agent can set up tours, give advice and negotiate with sellers.
A local lender can help you make sure your offer is ready when you are.
Similar homes
- $399,0004 bd2 ba1.7k sqft1703 E Old Mill Rd, Enoch, UT 84721For Sale
 MLS ID #26-275219, Landon Anglin, Re/Max Properties. WCBR
 - $415,9004 bd2 ba2.2k sqft1637 E Midvalley Rd, Enoch, UT 84721For Sale
 MLS ID #117714, Matt Bagley. ICBOR
 - $379,9005 bd3 ba1.8k sqft4278/4280 N Wagon Wheel Dr, Cedar City, UT 84721For Sale
 MLS ID #26-273921, JARED ZIMMER, Re/Max Properties. WCBR
 - $450,0004 bd3 ba2.1k sqft4729 N Enoch Rd, Enoch, UT 84721For Sale
 MLS ID #26-274987, Landon Anglin, Re/Max Properties. WCBR
 - $389,9003 bd2 ba1.8k sqft4398 N Rose Cir, Cedar City, UT 84721For SaleMLS ID #26-274758, Jesse S Brown, FATHOM REALTY CEDAR. WCBR
- $419,0003 bd2 ba1.5k sqft4681 N Santa Fe Trl, Enoch, UT 84721For SaleMLS ID #26-274795, Tayler D Christensen, ERA Realty Center. WCBR
- $410,0003 bd2 ba1.4k sqft4338 N Gold Dust Trl, Cedar City, UT 84721For SaleMLS ID #114226, Steven Barnes. ICBOR
- $436,5004 bd2 ba1.6k sqft4510 N Half Mile Rd, Enoch, UT 84721For SaleMLS ID #26-273442, Jenny L Vossler, ERA Realty Center. WCBR
- $555,8003 bd2 ba1.9k sqft4055 N 350 W, Cedar City, UT 84721For SaleMLS ID #117690, Mark Wilcock. ICBOR
- $410,0003 bd2 ba1.2k sqft255 W 3000 N, Cedar City, UT 84721For SaleMLS ID #26-273207, Jim D Rushton, Coldwell Banker Advantage. WCBR
- $420,0003 bd2 ba1.6k sqft4941 N Bald Eagle Dr, Enoch, UT 84721For SaleMLS ID #115594, Stormy Bulloch. ICBOR
- $465,0004 bd3 ba2k sqft4546 N Tumbleweed Dr, Cedar City, UT 84721For Sale
 MLS ID #2169366, Heidi Kapcsos, EXP Realty, LLC (Southern Utah). UtahRealEstate.com
 - $465,0004 bd3 ba2k sqft4546 N Tumble Weed Dr, Cedar City, UT 84721For SaleMLS ID #26-273870, HEIDI KAPCSOS, EXP REALTY LLC (So Utah). WCBR
- $499,9004 bd3 ba2.3k sqft1118 E 4240 N, Cedar City, UT 84721For SaleMLS ID #26-275283, Jenny L Vossler, ERA Realty Center. WCBR
- $335,0004 bd2 ba1.4k sqft5520 N 500 E, Cedar City, UT 84721For SaleMLS ID #25-259112, Matt Bagley, ERA Realty Center. WCBR
- $450,0003 bd2 ba1.4k sqft4795 N Halterman Rd, Enoch, UT 84721For SaleMLS ID #116302, Dennie Rae Schmidt. ICBOR
- $414,7003 bd2 ba1.4k sqft3981 N Hawks Landing Loop #26, Enoch, UT 84721New ConstructionMLS ID #2172385, Tammy Vogt, Equity Real Estate (Southern Utah). UtahRealEstate.com
- $414,7003 bd2 ba1.4k sqft3981 N Hawks Landing Loop, Cedar City, UT 84721New ConstructionMLS ID #26-274204, Tammy Vogt, EQUITY REAL ESTATE-SOUTHERN UTAH. WCBR
- $410,0003 bd2 ba1.5k sqft4898 N 10 E, Cedar City, UT 84721For SaleMLS ID #117189, Michael David Heslop. ICBOR
- $381,8353 bd2 ba1.4k sqft2768 N Rosie, Cedar City, UT 84721New ConstructionMLS ID #117395, Paige Marsh. ICBOR
