Just 1 year old and gently lived in, this beautiful home still feels like new! Designed with versatility in mind, it features a main-level master suite, laundry room, and a 4th bedroom that could easily serve as a home office. Upstairs, you'll find 2 large bedrooms and a second family room/flex space. Enjoy upgraded touches throughout like an electric fireplace with shiplap surround and mantle, living room built-ins, ceiling-height kitchen cabinets, garage floor coating, added concrete, and storage shed. The fully fenced backyard has gates on both sides, providing a secure spot to park an RV. With an attached 3-car garage and a large gravel space out front, there's ample parking for all of your vehicles, toys, and more. Plus, no HOA! This home has so much to offer--come see for yourself!
For sale
$499,900
1118 E 4240 N, Cedar City, UT 84721
4beds
3baths
2,300sqft
Single Family Residence
Built in 2025
0.26 Acres Lot
$498,500 Zestimate®
$217/sqft
$-- HOA
What's special
Garage floor coatingStorage shedCeiling-height kitchen cabinetsMain-level master suiteLaundry room
- 54 days
- 323
- 51
Zillow last checked:
Listing updated:
Listed by:
Jenny L Vossler 435-586-2777,
ERA Realty Center
Source: WCBR,MLS#: 26-275283
Facts & features
Interior
Bedrooms & bathrooms
- Bedrooms: 4
- Bathrooms: 3
Primary bedroom
- Description: Secluded from Other Bedrooms
- Level: Main
Bedroom 2
- Description: Ceiling Fan, Nook for Desk/Vanity
- Level: Upper
Bedroom 3
- Description: Ceiling Fan, Large Closet
- Level: Upper
Bathroom
- Description: Dual Sinks, Cultured Marble Shower
- Level: Main
Bathroom
- Description: Strategically Located Near Living Room/Kitchen
- Level: Main
Bathroom
- Description: Dual Sinks, Separate Toilet/Shower Room
- Level: Upper
Dining room
- Description: Open Concept Living/Kitchen/Dining
- Level: Main
Family room
- Description: Versatile Space! 2nd Family Room, Play Room, etc.
- Level: Upper
Kitchen
- Description: Two-Tone Cabinetry, Vented Microhood
- Level: Main
Laundry
- Description: Access from Hallway or Master Closet
- Level: Main
Living room
- Description: Fireplace w/Mantle, Built-Ins, Patio Access
- Level: Main
Office
- Description: Additional Bedroom or Home Office, Flex Space, Extra Deep Closet
- Level: Main
Heating
- Natural Gas
Cooling
- Central Air, None
Features
- See Remarks
- Number of fireplaces: 1
Interior area
- Total structure area: 2,300
- Total interior livable area: 2,300 sqft
- Finished area above ground: 1,426
Property
Parking
- Total spaces: 3
- Parking features: Attached, Garage Door Opener, RV Access/Parking
- Attached garage spaces: 3
Features
- Stories: 2
- Has view: Yes
- View description: Mountain(s)
Lot
- Size: 0.26 Acres
- Features: Curbs & Gutters
Details
- Parcel number: A099000430000
- Zoning description: Residential
Construction
Type & style
- Home type: SingleFamily
- Property subtype: Single Family Residence
Materials
- Vinyl Siding
- Roof: Asphalt
Condition
- Built & Standing
- Year built: 2025
Utilities & green energy
- Utilities for property: Rocky Mountain, Natural Gas Connected
Community & HOA
Community
- Features: Sidewalks
HOA
- Has HOA: No
Location
- Region: Cedar City
Financial & listing details
- Price per square foot: $217/sqft
- Date on market: 8/19/2026
- Cumulative days on market: 55 days
- Inclusions: Window, Double Pane, Window Coverings, Walk-in Closet(s), Storage Shed(s), Sprinkler, Part, Sprinkler, Auto, Refrigerator, Patio, Uncovered, Patio, Covered, Microwave, Landscaped, Partial, Fenced, Full, Disposal, Dishwasher, Ceiling Fan(s)
- Road surface type: Paved
Estimated market value
$498,500
$474,000 - $523,000
$2,502/mo
Price history
| Date | Event | Price |
|---|---|---|
| 8/19/2026 | Listed for sale | $499,900$217/sqft |
Source: ICBOR #117706 Report a problem | ||
Public tax history
Tax history is unavailable.
Monthly payment
Est. payment
Payment breakdown
Explore the cost of this home by adjusting the details. Changes won't be saved.Climate risks
Neighborhood: 84721
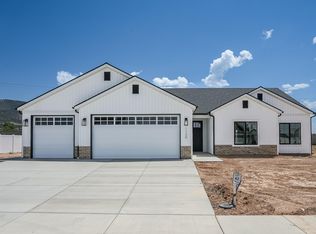
- $--4 bd3 ba2.3k sqft1118 E 4240 N Phs #4-LOT 43, Settlers Square Enoch, UT 84721Sold

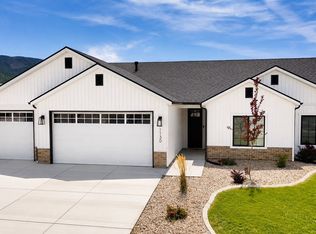
- $--3 bd2 ba1.5k sqft1130 E 4240 N Phs #4-LOT 42, Settlers Square Enoch, UT 84721Sold
- $426,6003 bd2 ba1.5k sqft1130 E 4240 N, Cedar City, UT 84721Off Market
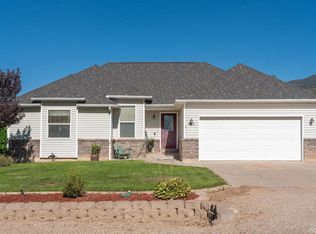
- $--4 bd3 ba2.3k sqft1127 E 4240 N Phs #4-LOT 36, Cedar City, UT 84721Sold

Similar homes
- $450,0004 bd2 ba2.7k sqft4426 Utah Trl, Cedar City, UT 84721For Sale
 MLS ID #26-274979, KATHY PUTNAM, BHHS UTAH PROPERTIES SG. WCBR
 - $475,0004 bd3 ba2.5k sqft4765 Quickdraw Ln, Enoch, UT 84721For Sale
 MLS ID #26-276604, Rene R Cole, Re/Max Properties. WCBR
 - $450,0004 bd2 ba2.7k sqft4426 N Utah Trl, Enoch, UT 84721For Sale

 MLS ID #2177751, Kathy Collings Putnam, Berkshire Hathaway HomeServices Utah Properties (St George). UtahRealEstate.com
 - $499,0004 bd2 ba1.9k sqft4909 N Winchester Dr, Cedar City, UT 84721For Sale
 MLS ID #26-276588, SHANE L JOURDAIN, Homie. WCBR
 - $589,0004 bd3 ba2.3k sqft932 E Winchester Dr, Cedar City, UT 84721For SaleMLS ID #2181013, Samuel C Dodd, Exp Realty, LLC (Cedar City). UtahRealEstate.com
- $429,5003 bd2 ba1.5k sqft4953 E 925 N Lot 78, Cedar City, UT 84721New ConstructionMLS ID #2189404, Samuel C Dodd, Exp Realty, LLC (Cedar City). UtahRealEstate.com
- $429,9003 bd2 ba1.5k sqft4971 E 925 N Lot 80, Cedar City, UT 84721New ConstructionMLS ID #2189407, Samuel C Dodd, Exp Realty, LLC (Cedar City). UtahRealEstate.com
