Welcome to your new home with NO HOA, RV parking, and animal rights! This well-maintained home offers comfortable living with plenty of flexibility and space for all your needs. The spacious primary suite is conveniently located on the main level, along with the laundry room for easy one-level living.
The kitchen has been updated with new countertops and stainless-steel appliances, while LVP flooring, a water softener, and metal roof add to the home's appeal and functionality. Just off the primary bedroom is a large storage room/pantry that offers exceptional flexibility and could easily be used as a 5th bedroom, office, hobby room, or additional storage.
Step outside from the kitchen onto the large composite deck-perfect for relaxing, entertaining, or enjoying beautiful evenings outdoors. The 22' x 28' detached garage provides plenty of room for vehicles, recreational toys, a workshop, or the ultimate man cave.
With no HOA, RV parking, animal rights, a detached garage, and versatile living space, this property offers the freedom and flexibility you've been looking for. Come see all this home has to offer!
For sale
$475,000
4765 Quickdraw Ln, Enoch, UT 84721
4beds
3baths
2,526sqft
Single Family Residence
Built in 1997
0.43 Acres Lot
$471,100 Zestimate®
$188/sqft
$-- HOA
What's special
Lvp flooringWater softenerMetal roofVersatile living space
- 22 hours
- 110
- 19
Zillow last checked:
Listing updated:
Listed by:
Rene R Cole 435-590-2507,
Re/Max Properties
Source: WCBR,MLS#: 26-276604
Facts & features
Interior
Bedrooms & bathrooms
- Bedrooms: 4
- Bathrooms: 3
Primary bedroom
- Description: Added in 2002
- Level: Main
Bedroom 2
- Level: Main
Bedroom 3
- Level: Main
Bedroom 4
- Description: Ensuite
- Level: Basement
Bathroom
- Level: Main
Bathroom
- Level: Main
Family room
- Level: Basement
Kitchen
- Level: Main
Laundry
- Level: Main
Living room
- Level: Main
Storage room
- Level: Main
Storage room
- Level: Basement
Other
- Level: Basement
Heating
- Natural Gas
Cooling
- Central Air
Features
- Basement: Full
Interior area
- Total structure area: 2,526
- Total interior livable area: 2,526 sqft
- Finished area above ground: 1,566
Property
Parking
- Total spaces: 3
- Parking features: Attached, Detached, Garage Door Opener, RV Access/Parking
- Attached garage spaces: 3
Features
- Stories: 2
Lot
- Size: 0.43 Acres
- Features: Level
Details
- Parcel number: A084000090002
- Zoning description: Residential
Construction
Type & style
- Home type: SingleFamily
- Property subtype: Single Family Residence
Materials
- Vinyl Siding
- Roof: Metal
Condition
- Built & Standing
- Year built: 1997
Utilities & green energy
- Water: Culinary
- Utilities for property: Rocky Mountain, Electricity Connected, Natural Gas Connected
Community & HOA
HOA
- Has HOA: No
Location
- Region: Enoch
Financial & listing details
- Price per square foot: $188/sqft
- Annual tax amount: $1,959
- Date on market: 9/28/2026
- Cumulative days on market: 2 days
- Listing terms: RDA,FHA,Conventional,Cash
- Inclusions: Workshop, Window, Double Pane, Window Coverings, Water Softner, Owned, Walk-in Closet(s), Theater Room, Storm Doors, Sprinkler, Full, Sprinkler, Auto, Refrigerator, Plant Shelves, Oven/Range, Freestnd, Microwave, Horse Privileges, Garden Tub, Fenced, Full, Disposal, Dishwasher, Deck, Uncovered, Ceiling Fan(s), Bay/Box Windows, Bath, Sep Tub/Shwr
- Electric utility on property: Yes
- Road surface type: Paved
Estimated market value
$471,100
$448,000 - $495,000
$2,360/mo
Price history
| Date | Event | Price |
|---|---|---|
| 9/28/2026 | Listed for sale | $475,000+120.9%$188/sqft |
Source: WCBR #26-276604 Report a problem | ||
| 4/8/2016 | Listing removed | $215,000$85/sqft |
Source: COLDWELL BANKER ADVANTAGE CEDAR CITY #15-169753 Report a problem | ||
| 3/2/2016 | Price change | $215,000-2.2%$85/sqft |
Source: COLDWELL BANKER ADVANTAGE CEDAR CITY #15-169753 Report a problem | ||
| 2/17/2016 | Listed for sale | $219,900$87/sqft |
Source: COLDWELL BANKER ADVANTAGE CEDAR CITY #15-169753 Report a problem | ||
Public tax history
Tax history is unavailable.
Monthly payment
Est. payment
Payment breakdown
Explore the cost of this home by adjusting the details. Changes won't be saved.Climate risks
Neighborhood: 84721
Similar homes
- $450,0004 bd2 ba2.7k sqft4426 N Utah Trl, Enoch, UT 84721For Sale

 MLS ID #2177751, Kathy Collings Putnam, Berkshire Hathaway HomeServices Utah Properties (St George). UtahRealEstate.com
 - $450,0004 bd2 ba2.7k sqft4426 Utah Trl, Cedar City, UT 84721For Sale
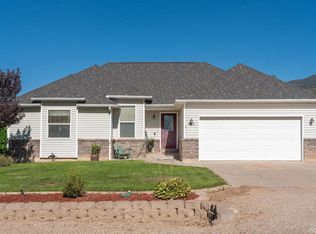 MLS ID #26-274979, KATHY PUTNAM, BHHS UTAH PROPERTIES SG. WCBR
 - $499,0004 bd2 ba1.9k sqft4909 N Winchester Dr, Cedar City, UT 84721For Sale
 MLS ID #26-276588, SHANE L JOURDAIN, Homie. WCBR
 - $453,0003 bd3 ba2.9k sqft4428 N Tumbleweed Dr, Enoch, UT 84721For Sale
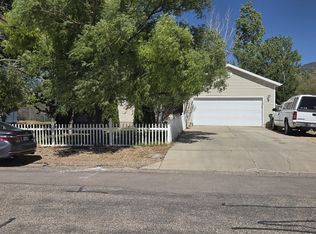 MLS ID #116740, Scott Bird. ICBOR
 - $449,9904 bd4 ba2.4k sqft1860 W 4750 N, Cedar City, UT 84721For SaleMLS ID #2131578, Curtis J Steiner, Fathom Realty (Cedar City). UtahRealEstate.com
