Welcome to 404-C Harrison Road! This turn-key 3 bed, 2 bath first floor condo in desirable Irwins Choice is ready for its new owner with a functional modern layout boasting many quality upgrades, fresh paint, new carpet and charming touches throughout. Inside you will find a broad entry foyer with decorative recessed wall niche, elegant wainscoting and handsome luxury vinyl plank floors extending into the open living and dining rooms, kitchen and hall. The beautifully renovated kitchen with quartz countertops, tile backsplash and stainless steel appliances flows smoothly into the home's gathering spaces for effortless mealtimes and entertaining. Sliders in the living room to your private patio provide an outdoor retreat overlooking a manicured common area with plenty of room to run and play. Three bedrooms include a generous primary with romantic window seat and en-suite full bath with oversized walk-in shower, and another window seat with bonus storage in the second bedroom. Other comforts include a private in-unit laundry room with washer and dryer included and a brand new HVAC system. A great location is icing on the cake. The peaceful community, flanked by mature trees and Bynum Run, is less than a mile to Route 24 and Route 1 for easy commuting and access to Bel Air's shopping and dining hubs, Upper Chesapeake, two golf courses, miles of state park and forest lands and more. Simply unpack and start living a vibrant, worry-free lifestyle in this impeccable, move-in ready home. Schedule your showing today!
Sold for $247,500
$247,500
404 Harrison Ct Unit 3, Bel Air, MD 21014
3beds
1,120sqft
Condominium
Built in 2005
-- sqft lot
$247,600 Zestimate®
$221/sqft
$2,056 Estimated rent
Home value
$247,600
$235,000 - $260,000
$2,056/mo
Zestimate® history
Owner options
List your home for rent
$2,056/mo
Rent Zestimate®
Find your next renter with Zillow Rental Manager. Plus, with online applications, you can quickly screen prospective tenants – for free.
$2,056/mo
Rent Zestimate®
Refinance and save
$1,339/mo
Est. payment
Refinancing to a lower rate could help reduce your monthly payments and save thousands over the life of the loan.
$1,339/mo
Est. payment
Explore your selling options
Work with a Zillow partner agent
Leverage their expertise and Zillow's premium Showcase listings to get your home seen by more buyers.
Get startedList with your own agent
Get your home in front of millions of buyers by listing it on Zillow.
Learn how to do itSell it yourself
Take full control of how buyers see your home on Zillow by listing For Sale by Owner (FSBO).
List your homeWhat's special
Elegant wainscotingFunctional modern layoutFresh paintBrand new hvac systemNew carpetMany quality upgrades
Zillow last checked:
Listing updated:
Listed by:
Monti Joines 717-577-2904,
Berkshire Hathaway HomeServices Homesale Realty
Bought with:
Michele Sutherland, 632052
Cummings & Co. Realtors
Source: Bright MLS,MLS#: MDHR2053120
Facts & features
Interior
Bedrooms & bathrooms
- Bedrooms: 3
- Bathrooms: 2
- Full bathrooms: 2
- Main level bathrooms: 2
- Main level bedrooms: 3
Rooms
- Room types: Living Room, Dining Room, Primary Bedroom, Bedroom 2, Bedroom 3, Kitchen, Foyer
Primary bedroom
- Features: Flooring - Carpet, Ceiling Fan(s), Window Treatments
- Level: Main
Bedroom 2
- Features: Flooring - Carpet, Built-in Features, Ceiling Fan(s)
- Level: Main
Bedroom 3
- Features: Flooring - Carpet, Window Treatments
- Level: Main
Dining room
- Features: Flooring - Luxury Vinyl Plank, Dining Area
- Level: Main
Foyer
- Features: Flooring - Luxury Vinyl Plank
- Level: Main
Kitchen
- Features: Flooring - Luxury Vinyl Plank, Countertop(s) - Quartz, Kitchen - Gas Cooking, Recessed Lighting
- Level: Main
Living room
- Features: Flooring - Luxury Vinyl Plank, Window Treatments
- Level: Main
Heating
- Forced Air, Heat Pump, Natural Gas, Electric
Cooling
- Central Air, Electric
Appliances
- Included: Microwave, Dishwasher, Dryer, Oven/Range - Gas, Stainless Steel Appliance(s), Washer, Electric Water Heater
- Laundry: Main Level, In Unit
Features
- Bathroom - Tub Shower, Bathroom - Walk-In Shower, Built-in Features, Ceiling Fan(s), Combination Kitchen/Dining, Dining Area, Floor Plan - Traditional, Pantry, Primary Bath(s), Walk-In Closet(s), Wainscotting
- Flooring: Carpet, Luxury Vinyl
- Windows: Double Hung, Window Treatments
- Has basement: No
- Has fireplace: No
Interior area
- Total structure area: 1,120
- Total interior livable area: 1,120 sqft
- Finished area above ground: 1,120
- Finished area below ground: 0
Property
Parking
- Total spaces: 2
- Parking features: Asphalt, Assigned, Parking Lot
- Has uncovered spaces: Yes
- Details: Assigned Parking
Accessibility
- Accessibility features: Accessible Elevator Installed
Features
- Levels: One
- Stories: 1
- Patio & porch: Patio
- Exterior features: Lighting, Sidewalks, Street Lights
- Pool features: None
Details
- Additional structures: Above Grade, Below Grade
- Parcel number: 1303377555
- Zoning: R3COS
- Special conditions: Standard
- Other equipment: Intercom
Construction
Type & style
- Home type: Condo
- Architectural style: Colonial
- Property subtype: Condominium
- Attached to another structure: Yes
Materials
- Stone, Vinyl Siding
- Roof: Architectural Shingle
Condition
- Excellent
- New construction: No
- Year built: 2005
Utilities & green energy
- Electric: 100 Amp Service
- Sewer: Public Sewer
- Water: Public
- Utilities for property: Cable
Community & HOA
Community
- Security: Main Entrance Lock
- Condo and coop fee: $350 monthly
- Subdivision: Irwins Choice
HOA
- Has HOA: Yes
- Amenities included: Common Grounds, Elevator(s)
- Services included: Maintenance Grounds, Management, Sewer, Snow Removal, Trash, Water, Common Area Maintenance, Maintenance Structure
- HOA fee: $126 monthly
Location
- Region: Bel Air
Financial & listing details
- Price per square foot: $221/sqft
- Tax assessed value: $204,333
- Annual tax amount: $2,125
- Date on market: 4/10/2026
- Listing agreement: Exclusive Right To Sell
- Listing terms: Conventional
- Inclusions: See Inclusions In Assoc. Docs
- Ownership: Condominium
Price history
| Date | Event | Price |
|---|---|---|
| 6/26/2026 | Sold | $247,500$221/sqft |
Source:  Bright MLS #MDHR2053120 Report a problem Bright MLS #MDHR2053120 Report a problem | ||
| 5/26/2026 | Pending sale | $247,500$221/sqft |
Source: Bright MLS #MDHR2053120 Report a problem | ||
| 5/5/2026 | Price change | $247,500-1%$221/sqft |
Source: Bright MLS #MDHR2053120 Report a problem | ||
| 5/4/2026 | Listed for sale | $250,000$223/sqft |
Source: Bright MLS #MDHR2053120 Report a problem | ||
| 4/23/2026 | Pending sale | $250,000$223/sqft |
Source: Bright MLS #MDHR2053120 Report a problem | ||
| 4/10/2026 | Listed for sale | $250,000+52%$223/sqft |
Source: Bright MLS #MDHR2053120 Report a problem | ||
| 9/17/2018 | Sold | $164,440-0.8%$147/sqft |
Source: Public Record Report a problem | ||
| 6/2/2005 | Sold | $165,765$148/sqft |
Source: Public Record Report a problem | ||
Public tax history
| Year | Property taxes | Tax assessment |
|---|---|---|
| 2025 | $2,075 +3.1% | $195,000 +5.6% |
| 2024 | $2,013 +5.9% | $184,667 +5.9% |
| 2023 | $1,900 +6.3% | $174,333 +6.3% |
| 2022 | $1,787 -2.9% | $164,000 +1.4% |
| 2021 | $1,841 +0.1% | $161,667 +1.5% |
| 2020 | $1,839 +1.5% | $159,333 +1.5% |
| 2019 | $1,812 | $157,000 |
| 2018 | $1,812 | $157,000 |
| 2017 | $1,812 | $157,000 -3.1% |
| 2016 | -- | $162,000 |
| 2015 | -- | $162,000 |
| 2014 | $1,853 | $162,000 |
| 2013 | -- | $162,000 |
| 2012 | -- | $162,000 |
| 2011 | -- | $162,000 -16.5% |
| 2010 | -- | $194,000 +9.4% |
| 2009 | -- | $177,332 +10.4% |
| 2008 | -- | $160,666 +11.6% |
| 2007 | -- | $144,000 |
| 2006 | -- | $144,000 |
| 2005 | -- | $144,000 |
Find assessor info on the county website
Neighborhood: 21014
Nearby homes
- $247,3002 bd2 ba1.1k sqft404h Harrison #8, Bel Air, MD 21014Off Market
- $230,0002 bd2 ba1.1k sqft404 Harrison Ct UNIT 7, Bel Air, MD 21014Sold
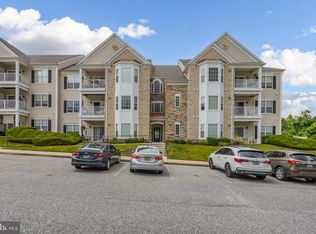
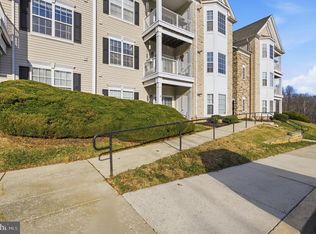
- $247,5003 bd2 ba1.1k sqft404 Harrison Ct UNIT D, Bel Air, MD 21014Sold
- $289,5002 bd2 ba1.1k sqft404 Harrison Ct #12, Bel Air, MD 21014Off Market
- $274,6003 bd2 ba1.1k sqft404 Harrison Ct UNIT 8, Bel Air, MD 21014Off Market
- $--3 bd2 ba1.1k sqft404 Harrison Ct UNIT H, Bel Air, MD 21014Off Market
- $247,5002 bd2 ba1.1k sqft404 Harrison Ct UNIT 4, Bel Air, MD 21014Sold
- $278,3002 bd2 ba1.1k sqft404 Harrison Ct #11, Bel Air, MD 21014Off Market
Nearby schools
GreatSchools rating
- 8/10Red Pump Elementary SchoolGrades: K-5Distance: 1.5 mi
- 8/10Bel Air Middle SchoolGrades: 6-8Distance: 1.8 mi
- 5/10Bel Air High SchoolGrades: 9-12Distance: 1.5 mi
Schools provided by the listing agent
- District: Harford County Public Schools
Source: Bright MLS. This data may not be complete. We recommend contacting the local school district to confirm school assignments for this home.
Get a cash offer in 3 minutes
Find out how much your home could sell for in as little as 3 minutes with a no-obligation cash offer.
Estimated market value
$247,600
Get a cash offer in 3 minutes
Find out how much your home could sell for in as little as 3 minutes with a no-obligation cash offer.
Estimated market value
$247,600
- Maryland
- Harford County
- Bel Air
- 21014
- 404 Harrison Ct Unit 3
Nearby cities
Nearby zip codes
Other Bel Air Topics
