NO STEPS. Nestled in the charming Irwins Choice community, this exquisite 3-bedroom, 2-bathroom unit offers a harmonious blend of luxury and comfort. The elegant Colonial architecture, complemented by a classic brick exterior, invites you into a warm and inviting space that feels like home. Step inside to discover a thoughtfully designed interior featuring plush carpeting for bedrooms, fresh paint throughout, updated fixtures and hardware and luxurious vinyl plank flooring throughout the living area. The spacious primary bedroom boasts a stunning bay front view, creating a serene retreat for relaxation. The primary bath is a true sanctuary, equipped with plenty of space with modern amenities that elevate your daily routine. The heart of the home is the open concept kitchen, overlooking the living room. A convenient pantry provides ample storage. Enjoy the ease of in-unit laundry with both washer and dryer, and stay connected with the intercom system that enhances security and convenience. The property also features an elevator however, this unit is handicap accessible on the main level; so no steps to enter the building or unit. Step outside to your private patio, perfect for morning coffee or evening gatherings. With included amenities such as lawn maintenance, snow removal, and trash services, your lifestyle here is both luxurious and low-maintenance. Experience the exclusive lifestyle this remarkable property offers, where comfort meets elegance in every detail. Schedule your appointmemt today
Sold for $247,500
$247,500
404 Harrison Ct Unit D, Bel Air, MD 21014
3beds
1,120sqft
Condominium
Built in 2005
-- sqft lot
$248,700 Zestimate®
$221/sqft
$2,056 Estimated rent
Home value
$248,700
Estimated sales range
Not available
$2,056/mo
Zestimate® history
Owner options
List your home for rent
$2,056/mo
Rent Zestimate®
Find your next renter with Zillow Rental Manager. Plus, with online applications, you can quickly screen prospective tenants – for free.
$2,056/mo
Rent Zestimate®
Refinance and save
$1,339/mo
Est. payment
Refinancing to a lower rate could help reduce your monthly payments and save thousands over the life of the loan.
$1,339/mo
Est. payment
Explore your selling options
Work with a Zillow partner agent
Leverage their expertise and Zillow's premium Showcase listings to get your home seen by more buyers.
Get startedList with your own agent
Get your home in front of millions of buyers by listing it on Zillow.
Learn how to do itSell it yourself
Take full control of how buyers see your home on Zillow by listing For Sale by Owner (FSBO).
List your homeWhat's special
Classic brick exteriorElegant colonial architectureFresh paint throughoutStunning bay front viewPlush carpeting for bedroomsSpacious primary bedroomUpdated fixtures and hardware
Zillow last checked:
Listing updated:
Listed by:
David Brown 410-652-5937,
Next Step Realty,
Listing Team: W Home Group
Bought with:
Sandie Klein, 24423
Long & Foster Real Estate, Inc.
Source: Bright MLS,MLS#: MDHR2050722
Facts & features
Interior
Bedrooms & bathrooms
- Bedrooms: 3
- Bathrooms: 2
- Full bathrooms: 2
- Main level bathrooms: 2
- Main level bedrooms: 3
Rooms
- Room types: Bedroom 2, Bedroom 3, Bedroom 1, Bathroom 1, Bathroom 2
Bedroom 1
- Level: Main
Bedroom 2
- Level: Main
Bedroom 3
- Level: Main
Bathroom 1
- Level: Main
Bathroom 2
- Level: Main
Heating
- Central, Natural Gas
Cooling
- Central Air, Electric
Appliances
- Included: Microwave, Built-In Range, Dishwasher, Dryer, Exhaust Fan, Extra Refrigerator/Freezer, Intercom, Refrigerator, Water Heater, Electric Water Heater
- Laundry: Dryer In Unit, Washer In Unit, In Unit
Features
- Elevator, Pantry, Primary Bath(s), Primary Bedroom - Bay Front, Other, Dry Wall
- Flooring: Carpet, Luxury Vinyl
- Has basement: No
- Has fireplace: No
Interior area
- Total structure area: 1,120
- Total interior livable area: 1,120 sqft
- Finished area above ground: 1,120
Property
Parking
- Parking features: Free, Handicap Parking, Unassigned, Parking Lot
Accessibility
- Accessibility features: Accessible Elevator Installed, Accessible Entrance, No Stairs
Features
- Levels: One
- Stories: 1
- Patio & porch: Patio
- Pool features: None
Details
- Additional structures: Above Grade
- Parcel number: 1303377539
- Zoning: R3COS
- Special conditions: Standard
- Other equipment: Intercom
Construction
Type & style
- Home type: Condo
- Architectural style: Colonial
- Property subtype: Condominium
- Attached to another structure: Yes
Materials
- Brick
- Roof: Architectural Shingle
Condition
- Very Good
- New construction: No
- Year built: 2005
Utilities & green energy
- Sewer: Public Sewer
- Water: Public
- Utilities for property: Electricity Available, Water Available, Sewer Available, Cable Available, Multiple Phone Lines, Other
Community & HOA
Community
- Security: Main Entrance Lock, Fire Sprinkler System
- Condo and coop fee: $350 monthly
- Subdivision: Irwins Choice
HOA
- Has HOA: Yes
- Amenities included: Elevator(s), Other
- Services included: Maintenance Grounds, Management, Sewer, Snow Removal, Trash, Water, Other
- HOA fee: $126 monthly
- HOA name: INDURATE PROPERTY MANAGEMENT
- Second HOA name: Indurate Property Management
Location
- Region: Bel Air
Financial & listing details
- Price per square foot: $221/sqft
- Tax assessed value: $195,000
- Annual tax amount: $2,234
- Date on market: 1/15/2026
- Listing agreement: Exclusive Right To Sell
- Listing terms: Cash,Conventional
- Ownership: Condominium
Price history
| Date | Event | Price |
|---|---|---|
| 2/10/2026 | Sold | $247,500-1%$221/sqft |
Source:  Bright MLS #MDHR2050722 Report a problem Bright MLS #MDHR2050722 Report a problem | ||
| 1/23/2026 | Pending sale | $250,000$223/sqft |
Source: Bright MLS #MDHR2050722 Report a problem | ||
| 1/15/2026 | Listed for sale | $250,000$223/sqft |
Source: Bright MLS #MDHR2050722 Report a problem | ||
Public tax history
Tax history is unavailable.
Neighborhood: 21014
Nearby homes
- $230,0002 bd2 ba1.1k sqft404 Harrison Ct UNIT 7, Bel Air, MD 21014Sold
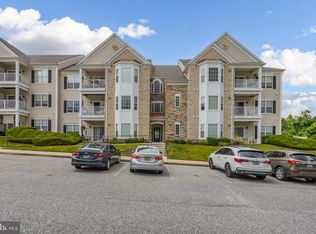
- $247,3002 bd2 ba1.1k sqft404h Harrison #8, Bel Air, MD 21014Off Market
- $247,5003 bd2 ba1.1k sqft404 Harrison Ct UNIT 3, Bel Air, MD 21014Sold
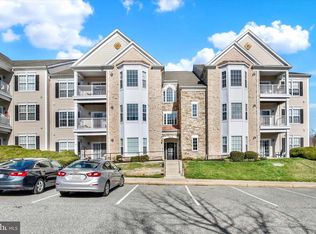
- $291,4002 bd2 ba1.1k sqft404 Harrison Ct UNIT 5, Bel Air, MD 21014Off Market
- $289,5002 bd2 ba1.1k sqft404 Harrison Ct #12, Bel Air, MD 21014Off Market
- $274,6003 bd2 ba1.1k sqft404 Harrison Ct UNIT 8, Bel Air, MD 21014Off Market
- $--3 bd2 ba1.1k sqft404 Harrison Ct UNIT H, Bel Air, MD 21014Off Market
- $247,5002 bd2 ba1.1k sqft404 Harrison Ct UNIT 4, Bel Air, MD 21014Sold
Nearby schools
GreatSchools rating
- 8/10Red Pump Elementary SchoolGrades: K-5Distance: 1.5 mi
- 8/10Bel Air Middle SchoolGrades: 6-8Distance: 1.8 mi
- 5/10Bel Air High SchoolGrades: 9-12Distance: 1.5 mi
Schools provided by the listing agent
- District: Harford County Public Schools
Source: Bright MLS. This data may not be complete. We recommend contacting the local school district to confirm school assignments for this home.
Get a cash offer in 3 minutes
Find out how much your home could sell for in as little as 3 minutes with a no-obligation cash offer.
Estimated market value
$248,700
Get a cash offer in 3 minutes
Find out how much your home could sell for in as little as 3 minutes with a no-obligation cash offer.
Estimated market value
$248,700
- Maryland
- Harford County
- Bel Air
- 21014
- 404 Harrison Ct Unit D
Nearby cities
Nearby zip codes
Other Bel Air Topics
