Skip main navigation
Sold for $230,000
  • $230,000

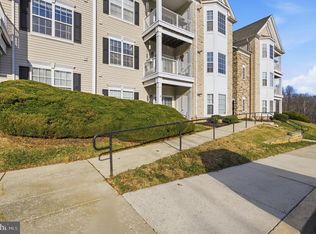
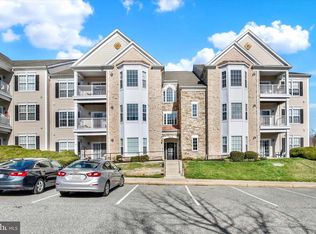
    404 Harrison Ct Unit 7, Bel Air, MD 21014

    2beds
    1,120sqft
    Condominium
    Built in 2005
    -- sqft lot
    $249,400 Zestimate®
    $205/sqft
    $1,916 Estimated rent

    Home value

    $249,400

    $237,000 - $262,000

    $1,916/mo

    Zestimate® history
    Loading
    Loading...

    Owner options

    List your home for rent

    $1,916/mo

    Rent Zestimate®

    Find your next renter with Zillow Rental Manager. Plus, with online applications, you can quickly screen prospective tenants – for free.

    Learn more

    $1,916/mo

    Rent Zestimate®

    Refinance and save

    $1,214/mo

    Est. payment

    Refinancing to a lower rate could help reduce your monthly payments and save thousands over the life of the loan.

    See today's rates

    $1,214/mo

    Est. payment

    Explore your selling options

    Work with a Zillow partner agent

    Leverage their expertise and Zillow's premium Showcase listings to get your home seen by more buyers.

    Get started

    List with your own agent

    Get your home in front of millions of buyers by listing it on Zillow.

    Learn how to do it

    Sell it yourself

    Take full control of how buyers see your home on Zillow by listing For Sale by Owner (FSBO).

    List your home

    What's special

    This well-maintained second-floor unit in an elevator building offers a perfect blend of comfort and convenience, making it ideal for both first-time buyers and those looking to downsize. Step inside to discover a bright and open living space filled with abundant natural light. The living room is perfect for relaxing or entertaining guests and features a gas stove for controlled cooking. This condo features two generously sized bedrooms designed in a roommate-friendly layout, providing privacy and comfort for all occupants. Additionally, there is a third room/den with a window (no closet) that can be used as a bedroom, home office, or exercise room. In-unit washer/dryer. Highlights include fresh paint throughout the entire unit, ensuring a move-in-ready experience. Ample parking space is available for guests or multi-vehicle households.

    Zillow last checked:

    Listing updated:

    Listed by:

    Richard Mollel 202-549-7301,

    REMAX Platinum Realty

    Bought with:

    Megan Manzari, 5007528

    Cummings & Co. Realtors

    Source: Bright MLS,MLS#: MDHR2032742MLS Logo

    Facts & features

    Interior

    Bedrooms & bathrooms
    • Bedrooms: 2
    • Bathrooms: 2
    • Full bathrooms: 2
    • Main level bathrooms: 2
    • Main level bedrooms: 2
    Rooms
    • Room types: Den
    Basement
    • Area: 0
    Heating
    • Forced Air, Natural Gas
    Cooling
    • Central Air, Electric
    Appliances
    • Included: Electric Water Heater
    • Laundry: Dryer In Unit, Washer In Unit, In Unit
    Features
    • Has basement: No
    • Has fireplace: No
    Interior area
    • Total structure area: 1,120
    • Total interior livable area: 1,120 sqft
    • Finished area above ground: 1,120
    • Finished area below ground: 0

    Property

    Parking
    • Parking features: Parking Lot
    Accessibility
    • Accessibility features: Accessible Elevator Installed
    Features
    • Levels: One
    • Stories: 1
    • Pool features: None
    Details
    • Additional structures: Above Grade, Below Grade
    • Parcel number: 1303377601
    • Zoning: R3COS
    • Special conditions: Standard

    Construction

    Type & style
    • Home type: Condo
    • Property subtype: Condominium
    • Attached to another structure: Yes
    Materials
    • Vinyl Siding
    Condition
    • New construction: No
    • Year built: 2005

    Utilities & green energy

    • Sewer: Public Sewer
    • Water: Public

    Community & HOA

    Community
    • Condo and coop fee: $296 monthly
    • Subdivision: Irwins Choice
    HOA
    • Has HOA: Yes
    • Amenities included: Elevator(s)
    • Services included: Common Area Maintenance, Sewer, Water
    • HOA fee: $86 monthly
    • HOA name: THE VILLAGE OF IRWINS CHOICE MASTER ASSOCIATION
    • Second HOA name: Irwins Choice 10-11-12 Condominium Association
    Location
    • Region: Bel Air

    Financial & listing details

    • Price per square foot: $205/sqft
    • Tax assessed value: $194,667
    • Annual tax amount: $1,955
    • Date on market: 6/14/2024
    • Listing agreement: Exclusive Right To Sell
    • Listing terms: Cash,Conventional,VA Loan
    • Ownership: Condominium

    Price history

    DateEventPrice
    9/13/2024Listing removed$1,900$2/sqft
    Source: Zillow Rentals Report a problem
    9/10/2024Sold$230,000-11.5%$205/sqft
    Source: Bright MLS #MDHR2032742 Report a problem
    9/4/2024Contingent$259,900$232/sqft
    Source: Bright MLS #MDHR2032742 Report a problem
    7/21/2024Price change$1,900+5.6%$2/sqft
    Source: Zillow Rentals Report a problem
    7/19/2024Price change$1,800-5.3%$2/sqft
    Source: Zillow Rentals Report a problem
    7/9/2024Price change$259,900-3.7%$232/sqft
    Source: Bright MLS #MDHR2032742 Report a problem
    7/3/2024Listed for rent$1,900$2/sqft
    Source: Zillow Rentals Report a problem
    6/14/2024Listed for sale$270,000+57%$241/sqft
    Source: Bright MLS #MDHR2032742 Report a problem
    7/28/2005Sold$171,970$154/sqft
    Source: Public Record Report a problem

    Public tax history

    YearProperty taxesTax assessment
    2025$2,289 +7.9%$210,000 +7.9%
    2024$2,122 +8.6%$194,667 +8.6%
    2023$1,955 +9.3%$179,333 +9.3%
    2022$1,787 -2.9%$164,000 +1.4%
    2021$1,841 +0.1%$161,667 +1.5%
    2020$1,839 +1.5%$159,333 +1.5%
    2019$1,812 $157,000
    2018$1,812 $157,000
    2017$1,812 $157,000 -3.7%
    2016-- $163,000
    2015-- $163,000
    2014$1,864 $163,000
    2013-- $163,000
    2012-- $163,000
    2011-- $163,000 -16.4%
    2010-- $195,000 +8.5%
    2009-- $179,666 +9.3%
    2008-- $164,333 +10.3%
    2007-- $149,000
    2006-- $149,000
    2005-- $149,000
    Find assessor info on the county website

    Neighborhood: 21014

    Nearby schools

    GreatSchools rating
    Schools provided by the listing agent
    • District: Harford County Public Schools

    Source: Bright MLS. This data may not be complete. We recommend contacting the local school district to confirm school assignments for this home.

    Get a cash offer in 3 minutes
    Find out how much your home could sell for in as little as 3 minutes with a no-obligation cash offer.
    Estimated market value
    $249,400
    Get a cash offer in 3 minutes
    Find out how much your home could sell for in as little as 3 minutes with a no-obligation cash offer.
    Estimated market value
    $249,400