This beautifully restored home blends effortless character with modern comfort, offering the best of both style and functionality. Fully remodeled in 2020, the property has been updated from top to bottom while preserving the distinctive features that make it truly special. A spacious covered front porch stretches across the front of the home-an inviting spot for morning coffee or relaxing evenings. The main floor features a generous living room, a versatile office or sitting area, a comfortable bedroom, and a full bathroom. The dining room flows naturally from the living space, creating an ideal setting for both everyday meals and entertaining. The kitchen offers updated cabinetry and provides convenient access to both the full bathroom and the laundry room, which leads directly to the backyard. Upstairs, a wide staircase opens to a well-designed second floor featuring four bedrooms, including a spacious master bedroom with an impressive walk-in closet, and a bathroom with a walk-in shower. Each additional bedroom is comfortably sized, offering flexibility for family, guests, or hobbies. This home is truly move-in ready, with major upgrades already completed-including new wiring, plumbing, windows, flooring, kitchen cabinetry, and a whole-home water filtration system. The water heater was also replaced just two years ago, adding extra peace of mind. Outside, enjoy a fully fenced and landscaped backyard designed for both relaxation and gathering. A fire pit area and elevated patio deck create the perfect setting for outdoor dining or entertaining. A detached single-car garage and a partial basement-ideal for a storm shelter, storage, or bonus space-add even more functionality. With strong curb appeal and a convenient location within walking distance to downtown Norton and the local school bus pickup area, this home offers an appealing balance of comfort, style, and accessibility.
For sale
$225,000
404 N 2nd Ave, Norton, KS 67654
5beds
2,157sqft
:
Get pre-qualified$1,577/mo
Single Family Residence
Built in 1900
6,969 Square Feet Lot
$-- Zestimate®
$104/sqft
$-- HOA
What's special
Elevated patio deckSpacious covered front porchFire pit areaDetached single-car garageWell-designed second floorSpacious master bedroomFour bedrooms
- 86 days |
- 238 |
- 12 |
Zillow last checked:
Listing updated:
Listed by:
Samantha Hager 785-202-0410,
Covenant Realty LLC
Source: My State MLS,MLS#: 11729977
Facts & features
Interior
Bedrooms & bathrooms
- Bedrooms: 5
- Bathrooms: 2
- Full bathrooms: 1
- 1/2 bathrooms: 1
Rooms
- Room types: Den, Dining Room, En Suite, Kitchen, Laundry Room, Living Room, Master Bedroom, Private Guest Room, Walk-in Closet
Kitchen
- Features: Pass-Through, Laminate Counters
Basement
- Area: 770
Heating
- Forced Air
Cooling
- Central
Appliances
- Included: Dishwasher, Oven
Features
- Flooring: Hardwood, Tile
- Basement: Partial
- Has fireplace: No
Interior area
- Total structure area: 2,455
- Total interior livable area: 2,157 sqft
- Finished area above ground: 1,685
Property
Parking
- Total spaces: 1
- Parking features: Detached
- Garage spaces: 1
Features
- Stories: 2
- Patio & porch: Patio, Covered Porch, Deck
- Fencing: Fenced
Lot
- Size: 6,969 Square Feet
Details
- Parcel number: 000000000.0000010006.000
- Lease amount: $0
Construction
Type & style
- Home type: SingleFamily
- Architectural style: Bungalow
- Property subtype: Single Family Residence
Materials
- Frame, Cement Siding
- Roof: Asphalt
Condition
- New construction: No
- Year built: 1900
- Major remodel year: 2020
Utilities & green energy
- Electric: Amps(0)
Community & HOA
HOA
- Has HOA: No
Location
- Region: Norton
Financial & listing details
- Price per square foot: $104/sqft
- Tax assessed value: $31,510
- Date on market: 4/27/2026
- Date available: 04/22/2026
- Listing agreement: Exclusive

Samantha Hager
(785) 871-7279
By pressing Contact Agent, you agree that the real estate professional identified above may call/text you about your search, which may involve use of automated means and pre-recorded/artificial voices. You don't need to consent as a condition of buying any property, goods, or services. Message/data rates may apply. You also agree to our Terms of Use. Zillow does not endorse any real estate professionals. We may share information about your recent and future site activity with your agent to help them understand what you're looking for in a home.
Estimated market value
Not available
Estimated sales range
Not available
$1,178/mo
Price history
| Date | Event | Price |
|---|---|---|
| 4/27/2026 | Listed for sale | $225,000-13.1%$104/sqft |
Source: My State MLS #11729977 Report a problem | ||
| 10/18/2025 | Listing removed | $259,000$120/sqft |
Source: My State MLS #11570750 Report a problem | ||
| 9/8/2025 | Listed for sale | $259,000+26.3%$120/sqft |
Source: My State MLS #11570750 Report a problem | ||
| 3/11/2021 | Listing removed | -- |
Source:  My State MLS Report a problem My State MLS Report a problem | ||
| 1/18/2021 | Pending sale | $205,000-4.7%$95/sqft |
Source: Weiser Realty, LLC #10939351 Report a problem | ||
| 8/25/2020 | Price change | $215,000-4.4%$100/sqft |
Source: Owner Report a problem | ||
| 7/19/2020 | Listed for sale | $225,000$104/sqft |
Source: Owner Report a problem | ||
Public tax history
| Year | Property taxes | Tax assessment |
|---|---|---|
| 2020 | -- | $3,624 -49.9% |
| 2019 | -- | $7,232 +3% |
| 2018 | -- | $7,022 |
| 2017 | -- | $7,022 |
| 2016 | -- | $7,022 |
| 2015 | -- | $7,022 |
| 2014 | -- | $7,022 |
| 2013 | -- | $7,022 |
| 2012 | -- | $7,022 |
| 2011 | -- | $7,022 |
Find assessor info on the county website
Monthly payment
Est. payment
Payment breakdown
Explore the cost of this home by adjusting the details. Changes won't be saved.Climate risks
Neighborhood: 67654
Nearby schools
GreatSchools rating
- 6/10Eisenhower Elementary SchoolGrades: PK-6Distance: 0.6 mi
- 2/10Norton Jr High SchoolGrades: 7-8Distance: 0.3 mi
- 5/10Norton High SchoolGrades: 9-12Distance: 0.3 mi
Schools provided by the listing agent
- District: 000000
Source: My State MLS. This data may not be complete. We recommend contacting the local school district to confirm school assignments for this home.
- $242,8005 bd2 ba1.6k sqft404 N 2nd Ave, Norton, KS 67654Off Market
- $129,8003 bd2 ba1k sqft406 N 2nd Ave, Norton, KS 67654Off Market
- $97,6003 bd1 ba1.4k sqft402 N 2nd Ave, Norton, KS 67654Off Market
- $23,1502 bd1 ba826 sqft305 W Waverly St, Norton, KS 67654Off Market

- $211,8104 bd2 ba1k sqft408 N 2nd Ave, Norton, KS 67654Off Market
- $118,2003 bd2 ba884 sqft309 W Waverly St, Norton, KS 67654Off Market
- $227,0004 bd2 ba1.5k sqft410 N 2nd Ave, Norton, KS 67654Off Market
- $17,8902 bd1 ba1k sqft405 N Grant Ave, Norton, KS 67654Off Market
Similar homes
- $250,0004 bd3 ba2.6k sqft331 W Main St, Norton, KS 67654For Sale
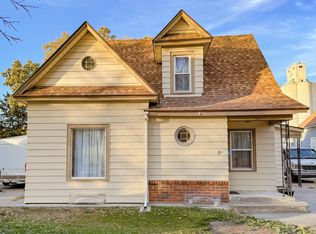 MLS ID #11604787, Samantha Hager, Covenant Realty LLC. My State MLS
 - $199,9004 bd2 ba2.1k sqft603 W Crane St, Norton, KS 67654For Sale
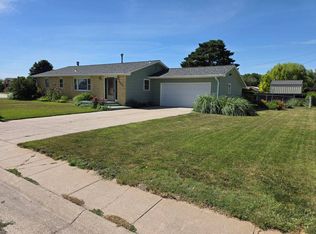 MLS ID #11848677, Larry Riggs, Kansasland Realty and Auction. My State MLS
 - $179,5005 bd2 ba2.4k sqft1023 N Churchill Dr, Norton, KS 67654For Sale
 MLS ID #11842077, Samantha Hager, Covenant Realty LLC. My State MLS
 - $185,0004 bd2 ba1.7k sqft1017 N Churchill Dr, Norton, KS 67654For Sale
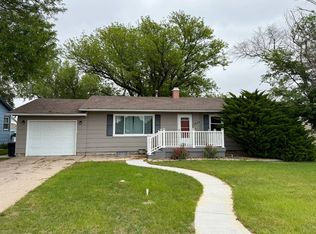 MLS ID #11790679, Samantha Hager, Covenant Realty LLC. My State MLS
 - $310,0005 bd3 ba2.8k sqft909 Kennedy Dr, Norton, KS 67654For Sale By Owner
- $285,0002 bd1 ba1.1k sqft1001AB Ryan Cir, Norton, KS 67654For SaleMLS ID #206017, Roy Moroni, Coldwell Banker Executive Realty. Western Kansas AOR
