NEWLY REDUCED PRICE! Experience the charm of this beautifully cared for 1907 home, proudly owned and lovingly maintained by the same family for over a century. Situated on a spacious corner lot, this 4-bedroom, 2.5-bath home offers timeless elegance, abundant space, and rich architectural details that are rarely found today. From the moment you arrive, you'll be captivated by the wrap-around porch with dual entrances-perfect for relaxing afternoons or welcoming guests in style. Inside, the main level features stunning hardwood floors, a grand living room, and a formal dining room, all enhanced by original fixtures, ornate leaded glass window panes, and an intricately detailed staircase that showcases the home's craftsmanship. Two cozy bedrooms are located on the main floor with a large sun room that could easily transform into a third main floor bedroom. Upstairs, a charming balcony provides a peaceful retreat, and a welcoming sitting space offers additional living area alongside three second floor bedrooms, all while the partially finished basement adds extra space and potential. The home also includes a 2-car attached garage and a long driveway for additional parking. This is more than just a house-it's a home full of warmth and character. Don't miss your chance to be the second-ever owner of this truly distinctive property.
For sale
$185,000
501 E Main St, Norton, KS 67654
4beds
2,779sqft
Single Family Residence
Built in 1907
0.3 Acres Lot
$-- Zestimate®
$67/sqft
$-- HOA
What's special
Formal dining roomLarge sun roomPartially finished basementOriginal fixturesStunning hardwood floorsSpacious corner lotCharming balcony
- 185 days
- 153
- 15
Zillow last checked:
Listing updated:
Listed by:
Samantha Hager 785-202-0410,
Covenant Realty LLC
Source: My State MLS,MLS#: 11591041
Facts & features
Interior
Bedrooms & bathrooms
- Bedrooms: 4
- Bathrooms: 3
- Full bathrooms: 2
- 1/2 bathrooms: 1
Rooms
- Room types: Bonus Room, Dining Room, Family Room, Kitchen, Living Room
Kitchen
- Features: Separate, Laminate Counters
Basement
- Area: 588
Heating
- Steam
Cooling
- Central, Wall/Window Unit(s)
Appliances
- Included: Dishwasher, Refrigerator, Oven
Features
- Flooring: Hardwood, Carpet, Vinyl
- Basement: Partial,Partially Finished
- Has fireplace: No
Interior area
- Total structure area: 3,367
- Total interior livable area: 2,779 sqft
- Finished area above ground: 2,779
Property
Parking
- Total spaces: 2
- Parking features: Driveway, Attached
- Garage spaces: 2
- Has uncovered spaces: Yes
Features
- Stories: 2
- Patio & porch: Covered Porch
- Fencing: Fenced
Lot
- Size: 0.3 Acres
- Features: Corner
Details
- Parcel number: 000000000.0000017047 &.000
- Lease amount: $0
Construction
Type & style
- Home type: SingleFamily
- Architectural style: Victorian
- Property subtype: Single Family Residence
Materials
- Frame
- Roof: Asphalt
Condition
- New construction: No
- Year built: 1907
Utilities & green energy
- Electric: Amps(0)
- Sewer: Municipal
- Water: Municipal
- Utilities for property: Naturl Gas Available
Community & HOA
HOA
- Has HOA: No
Location
- Region: Norton
Financial & listing details
- Price per square foot: $67/sqft
- Tax assessed value: $140,190
- Annual tax amount: $3,144
- Date on market: 4/12/2026
- Date available: 09/15/2025
- Listing agreement: Exclusive
Estimated market value
Not available
Estimated sales range
Not available
$1,971/mo
Price history
| Date | Event | Price |
|---|---|---|
| 4/12/2026 | Listed for sale | $185,000-7.5%$67/sqft |
Source: My State MLS #11591041 Report a problem | ||
| 4/2/2026 | Listing removed | $200,000$72/sqft |
Source: My State MLS #11591041 Report a problem | ||
| 10/22/2025 | Listed for sale | $200,000$72/sqft |
Source: My State MLS #11591041 Report a problem | ||
Public tax history
| Year | Property taxes | Tax assessment |
|---|---|---|
| 2025 | -- | $16,121 0% |
| 2024 | -- | $16,122 +0.1% |
| 2023 | -- | $16,098 |
| 2022 | -- | $16,098 +3% |
| 2021 | -- | $15,628 +3% |
| 2020 | -- | $15,173 |
| 2019 | -- | $15,173 +3% |
| 2018 | -- | $14,732 +5% |
| 2017 | -- | $14,030 +6% |
| 2016 | -- | $13,235 +2% |
| 2015 | -- | $12,976 +2% |
| 2014 | -- | $12,721 +3% |
| 2013 | -- | $12,351 +3% |
| 2012 | -- | $11,991 +3% |
| 2011 | -- | $11,642 +3% |
| 2010 | -- | $11,302 +2% |
| 2009 | -- | $11,081 +1% |
| 2008 | -- | $10,971 |
Find assessor info on the county website
Monthly payment
Est. payment
Payment breakdown
Explore the cost of this home by adjusting the details. Changes won't be saved.Climate risks
Neighborhood: 67654
Nearby schools
Schools provided by the listing agent
- District: 000000
Source: My State MLS. This data may not be complete. We recommend contacting the local school district to confirm school assignments for this home.

Similar homes
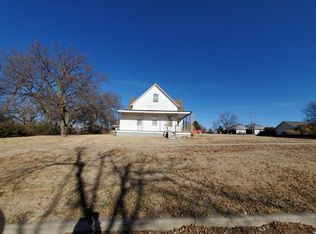
- $172,5004 bd2 ba1.7k sqft1017 N Churchill Dr, Norton, KS 67654For Sale
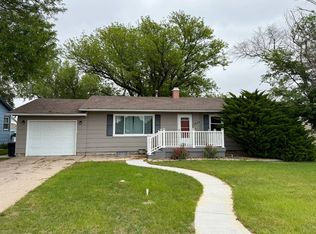 MLS ID #11790679, Samantha Hager, Covenant Realty LLC. My State MLS
 - $159,5005 bd2 ba2.4k sqft1023 N Churchill Dr, Norton, KS 67654For Sale
 MLS ID #11842077, Samantha Hager, Covenant Realty LLC. My State MLS
 - $225,0005 bd2 ba2.1k sqft404 N 2nd Ave, Norton, KS 67654For Sale
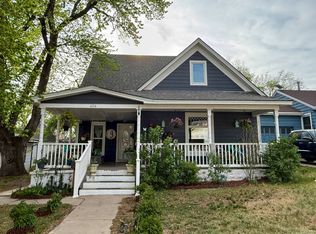 MLS ID #11729977, Samantha Hager, Covenant Realty LLC. My State MLS
 - $108,5003 bd1 ba2.3k sqft308 N Wabash Ave, Norton, KS 67654For Sale
 MLS ID #12014857, Samantha Hager, Covenant Realty LLC. My State MLS
