MOTIVATED SELLER! Reach out today for more details on seller concessions and making this beautiful home yours! Step inside this fully updated, modern, and stylish home that perfectly blends comfort and contemporary design. Featuring 4 bedrooms, 1 full bath, 1 half bath and 1 quarter bath, this spacious property sits across three lots, offering plenty of room to live, relax, and grow. The main floor welcomes you with a bright living and dining area, a cozy family room with a decorative fireplace, and a conveniently located bedroom and a full bath. The kitchen is a showstopper-featuring granite countertops, a quartz sink, and all-new appliances that make cooking a delight. Upstairs, you'll find an additional bedroom and a versatile bonus room-perfect for a playroom, sewing room, game room, or creative studio. The finished basement adds even more space with two additional bedrooms, a half bath, and a flexible office or storage area. Outside, the property offers a 2-car detached garage, plus an additional single-car garage and outbuilding for extra storage or workshop space. A non-functioning home also sits on the property, offering unique potential for renovation, investment, or added utility. Every detail has been thoughtfully updated to create a home that feels both fresh and inviting. With its generous layout, modern upgrades, and peaceful setting, this property is truly a hidden gem-ready to welcome you home.
For sale
Price cut: $45K (7/22)
$250,000
331 W Main St, Norton, KS 67654
4beds
2,698sqft
Single Family Residence
Built in 1895
5,227 Square Feet Lot
$244,500 Zestimate®
$93/sqft
$-- HOA
What's special
Additional single-car garageAll-new appliancesVersatile bonus roomQuartz sink
- 141 days
- 63
- 7
Zillow last checked:
Listing updated:
Listed by:
Samantha Hager 785-202-0410,
Covenant Realty LLC
Source: My State MLS,MLS#: 11604787
Facts & features
Interior
Bedrooms & bathrooms
- Bedrooms: 4
- Bathrooms: 3
- Full bathrooms: 1
- 1/2 bathrooms: 2
Rooms
- Room types: Den, Family Room, Kitchen, Living Room
Kitchen
- Features: Galley, Granite Counters
Basement
- Area: 1060
Heating
- Natural Gas, Forced Air
Cooling
- Central
Appliances
- Included: Dishwasher, Refrigerator, Microwave, Oven
Features
- Basement: Partial,Finished,Bedrooms(1),Bathrooms(1)
- Number of fireplaces: 1
Interior area
- Total structure area: 3,758
- Total interior livable area: 2,698 sqft
- Finished area above ground: 2,698
Property
Parking
- Total spaces: 2
- Parking features: Driveway, Detached
- Garage spaces: 2
- Has uncovered spaces: Yes
Features
- Stories: 1
- Patio & porch: Covered Porch
Lot
- Size: 5,227 Square Feet
Details
- Additional structures: Shed(s), General Outbuilding
- Parcel number: 000000000.0000002012.000
- Lease amount: $0
Construction
Type & style
- Home type: SingleFamily
- Architectural style: Cottage
- Property subtype: Single Family Residence
Materials
- Frame, Vinyl Siding
- Roof: Asphalt
Condition
- New construction: No
- Year built: 1895
- Major remodel year: 2024
Utilities & green energy
- Electric: Amps(0)
- Utilities for property: Naturl Gas Available
Community & HOA
HOA
- Has HOA: No
Location
- Region: Norton
Financial & listing details
- Price per square foot: $93/sqft
- Tax assessed value: $143,850
- Annual tax amount: $3,474
- Date on market: 5/26/2026
- Date available: 11/04/2025
- Listing agreement: Exclusive
Estimated market value
$244,500
$232,000 - $257,000
$1,783/mo
Price history
| Date | Event | Price |
|---|---|---|
| 7/22/2026 | Price change | $250,000-15.3%$93/sqft |
Source: My State MLS #11604787 Report a problem | ||
| 5/26/2026 | Listed for sale | $295,000$109/sqft |
Source: My State MLS #11604787 Report a problem | ||
| 5/5/2026 | Listing removed | $295,000$109/sqft |
Source: My State MLS #11604787 Report a problem | ||
| 11/13/2025 | Listed for sale | $295,000$109/sqft |
Source: My State MLS #11604787 Report a problem | ||
Public tax history
| Year | Property taxes | Tax assessment |
|---|---|---|
| 2025 | -- | $16,542 +5% |
| 2024 | -- | $15,755 +1.6% |
| 2023 | -- | $15,502 +113.4% |
| 2022 | -- | $7,263 +3% |
| 2021 | -- | $7,052 +0% |
| 2020 | -- | $7,051 +3% |
| 2019 | -- | $6,846 +3% |
| 2018 | -- | $6,647 +5% |
| 2017 | -- | $6,330 |
| 2016 | -- | $6,330 +2% |
| 2015 | -- | $6,206 |
| 2014 | -- | $6,206 +3% |
| 2013 | -- | $6,026 +3% |
| 2012 | -- | $5,850 +3% |
| 2011 | -- | $5,680 +1.9% |
| 2010 | -- | $5,574 -0.9% |
| 2009 | -- | $5,623 +1.4% |
| 2008 | -- | $5,548 |
Find assessor info on the county website
Monthly payment
Est. payment
Payment breakdown
Explore the cost of this home by adjusting the details. Changes won't be saved.Climate risks
Neighborhood: 67654
Nearby schools
Schools provided by the listing agent
- District: 000000
Source: My State MLS. This data may not be complete. We recommend contacting the local school district to confirm school assignments for this home.
Similar homes
- $225,0005 bd2 ba2.1k sqft404 N 2nd Ave, Norton, KS 67654For Sale
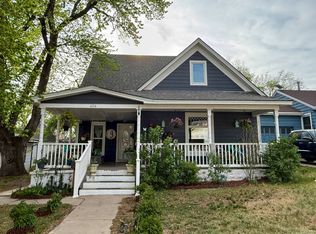 MLS ID #11729977, Samantha Hager, Covenant Realty LLC. My State MLS
 - $185,0004 bd3 ba2.7k sqft501 E Main St, Norton, KS 67654For Sale
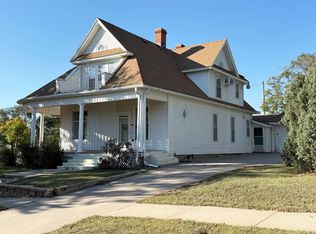 MLS ID #11591041, Samantha Hager, Covenant Realty LLC. My State MLS
 - $172,5004 bd2 ba1.7k sqft1017 N Churchill Dr, Norton, KS 67654For Sale
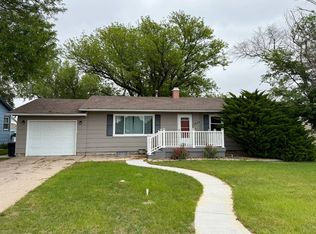 MLS ID #11790679, Samantha Hager, Covenant Realty LLC. My State MLS
 - $159,5005 bd2 ba2.4k sqft1023 N Churchill Dr, Norton, KS 67654For Sale
 MLS ID #11842077, Samantha Hager, Covenant Realty LLC. My State MLS
