This home possesses great curb appeal and with the spacious and thoughtful design, offers 5-bedroom, 3-bath and includes an open-concept layout that seamlessly connects the living, dining, and kitchen areas for comfortable living. The kitchen features stunning beechwood cabinets, quartz countertops, all appliances are included, a mobile island for added flexibility, and lighted upper cabinets with inset lighting to create an inviting atmosphere. Upstairs, you'll find beautiful oak floors, two bedrooms, a full bath with tub/shower combination, and a spacious primary suite with its own private 3/4 bath. All three bathrooms have been beautifully remodeled with tile finishes, offering a fresh, clean, and modern look throughout. The finished basement is complete with durable vinyl laminate flooring and includes a generous rec room with unique bar area, cozy TV room, laundry room (washer and dryer included), two additional bedrooms, and a third 3/4 bathroom. Each bedroom features built-in shelving in the closets for organized storage. The rec room's Arkansas moss rock fireplace offers wood-burning warmth with a gas starter and the option to convert fully to gas. A heated 2-car garage with a work bench, adds convenience and comfort. Outside, the home showcases durable steel siding accented by Arkansas moss rock, blending beautifully with its natural surroundings. Step out from the master bedroom onto a Trex deck or from the dining room onto a brick patio-perfect for relaxing or entertaining. Mature trees in the backyard bloom in spring, creating a serene and colorful retreat. The neighborhood is also served by a dedicated school bus route for students. This home has many more hidden assets that you must see to appreciate.
For sale
Price cut: $32.5K (6/5)
$365,000
907 Westridge Ave, Norton, KS 67654
5beds
2,576sqft
:
Get pre-qualified$2,560/mo
Single Family Residence
Built in 1976
-- sqft lot
$355,500 Zestimate®
$142/sqft
$-- HOA
What's special
Quartz countertopsSpacious and thoughtful designGreat curb appealCozy tv room
- 89 days |
- 81 |
- 6 |
Zillow last checked:
Listing updated:
Listed by:
Amy Vacura 785-877-7577,
Weiser Realty, LLC
Source: My State MLS,MLS#: 11545104
Facts & features
Interior
Bedrooms & bathrooms
- Bedrooms: 5
- Bathrooms: 3
- Full bathrooms: 3
Rooms
- Room types: Bonus Room, En Suite, First Floor Bathroom, Kitchen, Laundry Room, Living Room, Master Bedroom
Kitchen
- Features: Open
Basement
- Area: 0
Heating
- Natural Gas, Forced Air, Zoned
Cooling
- Central, Zoned
Appliances
- Included: Dishwasher, Disposal, Oven
Features
- Flooring: Hardwood, Laminate, Tile
- Basement: Full,Bedrooms(2),Bathrooms(1)
- Number of fireplaces: 1
Interior area
- Total structure area: 2,576
- Total interior livable area: 2,576 sqft
- Finished area above ground: 2,576
Property
Parking
- Total spaces: 2
- Parking features: Attached
- Garage spaces: 2
Features
- Patio & porch: Patio, Deck
Details
- Parcel number: 0883402004007000
- Lease amount: $0
Construction
Type & style
- Home type: SingleFamily
- Architectural style: Modern
- Property subtype: Single Family Residence
Materials
- Frame, Stone Siding
- Roof: Asphalt
Condition
- New construction: No
- Year built: 1976
Utilities & green energy
- Electric: Amps(0)
- Sewer: Municipal
- Water: Municipal
- Utilities for property: Naturl Gas Available
Community & HOA
HOA
- Has HOA: No
Location
- Region: Norton
Financial & listing details
- Price per square foot: $142/sqft
- Tax assessed value: $179,840
- Date on market: 5/5/2026
- Date available: 07/29/2025
- Listing agreement: Exclusive
Amy Vacura
Amy Vacura
(785) 877-7577
By pressing Contact Agent, you agree that the real estate professional identified above may call/text you about your search, which may involve use of automated means and pre-recorded/artificial voices. You don't need to consent as a condition of buying any property, goods, or services. Message/data rates may apply. You also agree to our Terms of Use. Zillow does not endorse any real estate professionals. We may share information about your recent and future site activity with your agent to help them understand what you're looking for in a home.
Estimated market value
$355,500
$338,000 - $373,000
$1,992/mo
Price history
| Date | Event | Price |
|---|---|---|
| 6/5/2026 | Price change | $365,000-8.2%$142/sqft |
Source: My State MLS #11545104 Report a problem | ||
| 5/5/2026 | Listed for sale | $397,500$154/sqft |
Source: My State MLS #11545104 Report a problem | ||
| 4/16/2026 | Listing removed | $397,500$154/sqft |
Source: My State MLS #11545104 Report a problem | ||
| 1/9/2026 | Listed for sale | $397,500-6.5%$154/sqft |
Source: My State MLS #11545104 Report a problem | ||
| 1/1/2026 | Listing removed | $425,000$165/sqft |
Source: My State MLS #11545104 Report a problem | ||
| 10/6/2025 | Listed for sale | $425,000$165/sqft |
Source: My State MLS #11545104 Report a problem | ||
| 9/27/2025 | Listing removed | $425,000$165/sqft |
Source: My State MLS #11545104 Report a problem | ||
| 7/29/2025 | Listed for sale | $425,000$165/sqft |
Source: My State MLS #11545104 Report a problem | ||
Public tax history
| Year | Property taxes | Tax assessment |
|---|---|---|
| 2025 | -- | $20,682 +7.7% |
| 2024 | -- | $19,197 +4% |
| 2023 | -- | $18,458 +5% |
| 2022 | -- | $17,580 +3% |
| 2021 | -- | $17,069 +3% |
| 2020 | -- | $16,571 +3% |
| 2019 | -- | $16,088 +3% |
| 2018 | -- | $15,620 +3% |
| 2017 | -- | $15,165 +6% |
| 2016 | -- | $14,307 +2% |
| 2015 | -- | $14,026 +2% |
| 2014 | -- | $13,751 +3% |
| 2013 | -- | $13,351 +5% |
| 2012 | -- | $12,715 +3% |
| 2011 | -- | $12,345 +3% |
| 2010 | -- | $11,985 +3.8% |
| 2009 | -- | $11,542 +4.7% |
| 2008 | -- | $11,021 |
Find assessor info on the county website
Monthly payment
Est. payment
Payment breakdown
Explore the cost of this home by adjusting the details. Changes won't be saved.Climate risks
Neighborhood: 67654
Nearby schools
GreatSchools rating
- 6/10Eisenhower Elementary SchoolGrades: PK-6Distance: 0.5 mi
- 2/10Norton Jr High SchoolGrades: 7-8Distance: 0.4 mi
- 5/10Norton High SchoolGrades: 9-12Distance: 0.4 mi
- $204,1003 bd2 ba3.1k sqft909 Westridge Ave, Norton, KS 67654Off Market
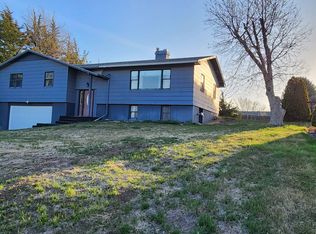
- $318,2005 bd3 ba2.1k sqft905 Westridge Ave, Norton, KS 67654Off Market

- $259,2003 bd3 ba1.3k sqft902 Crestview St, Norton, KS 67654Off Market
- $10,260-- bd-- ba-- sqftWestridge Ave, Norton, KS 67654Off Market
- $10,260-- bd-- ba-- sqftWestridge Ave, Norton, KS 67654Off Market
- $10,260-- bd-- ba-- sqftWestridge Ave, Norton, KS 67654Off Market
- $10,260-- bd-- ba-- sqftWestridge Ave, Norton, KS 67654Off Market
- $9,280-- bd-- ba-- sqftWestridge Ave, Norton, KS 67654Off Market
Similar homes
- $379,9004 bd3 ba3.4k sqft601 Sunset Dr, Norton, KS 67654For Sale
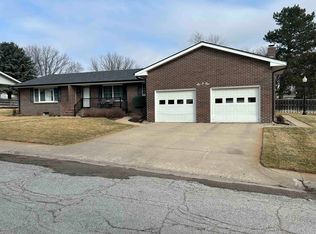 MLS ID #205529, John A Holub, Elite Realty Land & Auction. Western Kansas AOR
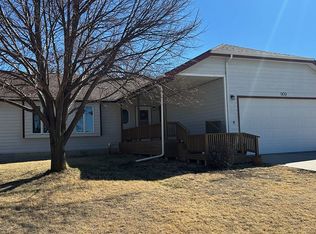
 - $310,0005 bd3 ba2.8k sqft909 Kennedy Dr, Norton, KS 67654For Sale By Owner
- $199,9004 bd2 ba2.1k sqft603 W Crane St, Norton, KS 67654For Sale
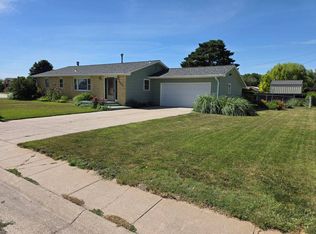 MLS ID #11848677, Larry Riggs, Kansasland Realty and Auction. My State MLS
 - $225,0005 bd2 ba2.1k sqft404 N 2nd Ave, Norton, KS 67654For Sale
 MLS ID #11729977, Samantha Hager, Covenant Realty LLC. My State MLS
 - $185,0004 bd2 ba1.7k sqft1017 N Churchill Dr, Norton, KS 67654For SaleMLS ID #11790679, Samantha Hager, Covenant Realty LLC. My State MLS
- $250,0004 bd3 ba2.6k sqft331 W Main St, Norton, KS 67654For SaleMLS ID #11604787, Samantha Hager, Covenant Realty LLC. My State MLS
- $185,0004 bd3 ba2.7k sqft501 E Main St, Norton, KS 67654For SaleMLS ID #11591041, Samantha Hager, Covenant Realty LLC. My State MLS
