NEW LOWERED PRICE ! 603 W Crane St., Norton, Ks. Welcome home to this well-maintained 4-bedroom, 2-bathroom property offering 2,176 square feet of living space in a great location close to schools. With 1,288 square feet on the main level and an additional 888 square feet in the finished basement, this home provides plenty of room for comfortable family living and entertaining. The main floor features three spacious bedrooms, a full bathroom, and a large kitchen complete with a breakfast bar and adjoining dining area. The functional layout offers an inviting atmosphere for both everyday living and gatherings with family and friends. The finished basement expands the living space with a fourth bedroom, second bathroom, laundry area, and a large family room highlighted by a cozy wood-burning fireplace-perfect for relaxing evenings or entertaining guests. Step outside to enjoy the large backyard deck, ideal for outdoor dining, grilling, or simply enjoying the seasons. Additional features include an in-ground sprinkler system, a two-car attached garage, and a new roof installed in October 2024, providing added peace of mind for years to come. Don't miss this opportunity to own a move-in ready home in one of Norton's most sought-after neighborhoods. Listed @ 199,900. Owner is a licensed real estate agent.
For sale
Price cut: $17.6K (7/21)
$199,900
603 W Crane St, Norton, KS 67654
4beds
2,176sqft
:
Get pre-qualified$1,416/mo
Single Family Residence
Built in 1968
0.25 Acres Lot
$195,900 Zestimate®
$92/sqft
$-- HOA
What's special
Adjoining dining areaTwo-car attached garageIn-ground sprinkler system
- 31 days |
- 351 |
- 4 |
Likely to sell faster than
Zillow last checked:
Listing updated:
Listed by:
Larry Riggs 785-543-4440,
Kansasland Realty and Auction
Source: My State MLS,MLS#: 11848677
Facts & features
Interior
Bedrooms & bathrooms
- Bedrooms: 4
- Bathrooms: 2
- Full bathrooms: 2
Rooms
- Room types: Breakfast Room, Dining Room, Family Room, First Floor Bathroom, First Floor Master Bedroom, Kitchen, Laundry Room, Living Room
Kitchen
- Features: Open
Basement
- Area: 1288
Heating
- Natural Gas, Forced Air
Cooling
- Central
Appliances
- Included: Dishwasher
Features
- Flooring: Laminate, Vinyl
- Basement: Full,Finished,Bedrooms(1),Bathrooms(1)
- Number of fireplaces: 1
Interior area
- Total structure area: 2,576
- Total interior livable area: 2,176 sqft
- Finished area above ground: 1,288
Property
Parking
- Total spaces: 2
- Parking features: Driveway, Attached
- Garage spaces: 2
- Has uncovered spaces: Yes
Features
- Patio & porch: Deck
- Exterior features: Sprinkler System, Utilities
- Has view: Yes
- View description: Street
Lot
- Size: 0.25 Acres
- Features: Corner
Details
- Parcel number: 0883401005013000
- Lease amount: $0
Construction
Type & style
- Home type: SingleFamily
- Architectural style: Ranch
- Property subtype: Single Family Residence
Materials
- Frame, Wood Siding
- Roof: Asphalt
Condition
- New construction: No
- Year built: 1968
Utilities & green energy
- Electric: Amps(0)
- Sewer: Municipal
- Water: Municipal
- Utilities for property: Naturl Gas Available
Community & HOA
HOA
- Has HOA: No
Location
- Region: Norton
Financial & listing details
- Price per square foot: $92/sqft
- Tax assessed value: $139,570
- Date on market: 6/23/2026
- Date available: 06/19/2026
- Listing agreement: Exclusive

Larry Riggs
(785) 543-4440
By pressing Contact Agent, you agree that the real estate professional identified above may call/text you about your search, which may involve use of automated means and pre-recorded/artificial voices. You don't need to consent as a condition of buying any property, goods, or services. Message/data rates may apply. You also agree to our Terms of Use. Zillow does not endorse any real estate professionals. We may share information about your recent and future site activity with your agent to help them understand what you're looking for in a home.
Estimated market value
$195,900
$186,000 - $206,000
$1,652/mo
Price history
| Date | Event | Price |
|---|---|---|
| 7/21/2026 | Price change | $199,900-8.1%$92/sqft |
Source: My State MLS #11848677 Report a problem | ||
| 6/23/2026 | Listed for sale | $217,500$100/sqft |
Source: My State MLS #11848677 Report a problem | ||
Public tax history
| Year | Property taxes | Tax assessment |
|---|---|---|
| 2025 | -- | $16,050 +5% |
| 2024 | -- | $15,286 +4% |
| 2023 | -- | $14,698 0% |
| 2022 | -- | $14,699 |
| 2021 | -- | $14,699 +3% |
| 2020 | -- | $14,271 |
| 2019 | -- | $14,271 |
| 2018 | -- | $14,271 +3.9% |
| 2017 | -- | $13,735 +3.2% |
| 2016 | -- | $13,308 -10.2% |
| 2015 | -- | $14,824 +3.9% |
| 2014 | -- | $14,266 +3.4% |
| 2013 | -- | $13,798 +0.4% |
| 2012 | -- | $13,740 |
| 2011 | -- | $13,740 +3% |
| 2010 | -- | $13,340 +5.4% |
| 2009 | -- | $12,653 +7.6% |
| 2008 | -- | $11,761 |
Find assessor info on the county website
Monthly payment
Est. payment
Payment breakdown
Explore the cost of this home by adjusting the details. Changes won't be saved.Climate risks
Neighborhood: 67654
Nearby schools
GreatSchools rating
- 6/10Eisenhower Elementary SchoolGrades: PK-6Distance: 0.1 mi
- 2/10Norton Jr High SchoolGrades: 7-8Distance: 0.3 mi
- 5/10Norton High SchoolGrades: 9-12Distance: 0.3 mi
- $175,5204 bd2 ba1.3k sqft1009 N Churchill Dr, Norton, KS 67654Off Market
- $218,5805 bd2 ba1.6k sqft601 W Crane St, Norton, KS 67654Off Market
- $249,9003 bd3 ba1.3k sqft604 W Crane St, Norton, KS 67654Off Market

- $191,6004 bd2 ba1.1k sqft1010 Truman Dr, Norton, KS 67654Off Market
- $204,6003 bd2 ba1.2k sqft1011 N Churchill Dr, Norton, KS 67654Off Market
- $209,0005 bd2 ba1.2k sqft602 W Crane St, Norton, KS 67654Off Market
- $179,1005 bd2 ba1.2k sqft1012 Truman Dr, Norton, KS 67654Off Market
- $207,7004 bd2 ba1k sqft1013 N Churchill Dr, Norton, KS 67654Off Market
Similar homes
- $185,0004 bd2 ba1.7k sqft1017 N Churchill Dr, Norton, KS 67654For Sale
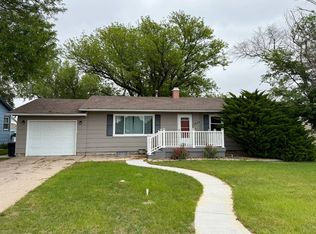 MLS ID #11790679, Samantha Hager, Covenant Realty LLC. My State MLS
 - $179,5005 bd2 ba2.4k sqft1023 N Churchill Dr, Norton, KS 67654For Sale
 MLS ID #11842077, Samantha Hager, Covenant Realty LLC. My State MLS
 - $225,0005 bd2 ba2.1k sqft404 N 2nd Ave, Norton, KS 67654For Sale
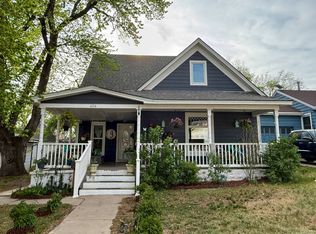 MLS ID #11729977, Samantha Hager, Covenant Realty LLC. My State MLS
 - $250,0004 bd3 ba2.6k sqft331 W Main St, Norton, KS 67654For Sale
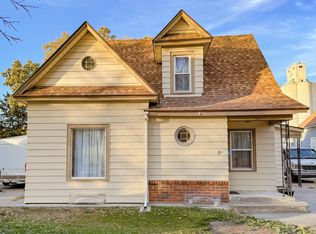 MLS ID #11604787, Samantha Hager, Covenant Realty LLC. My State MLS
 - $112,0003 bd2 ba1.5k sqft203 W Wilmington St, Norton, KS 67654For SaleMLS ID #11824786, Amy Vacura, Weiser Realty, LLC. My State MLS
- $285,0002 bd1 ba1.1k sqft1001AB Ryan Cir, Norton, KS 67654For SaleMLS ID #206017, Roy Moroni, Coldwell Banker Executive Realty. Western Kansas AOR
