Welcome home to 403 White St., an exceptional one-story home sitting on a quiet street in the heart of Madisonville, TX. The inviting Hardi Plank home offers the perfect blend of small-town comfort and everyday convenience, located just minutes from local downtown amenities - shopping, dining, and schools. Featuring 1372 SF of interior open concept living space with a split plan, 3 bedrooms, 2 full bathrooms, tile floors throughout, a spacious kitchen and an attached carport. Outdoors, the property offers two entrances - one on N Wilson St. and the other on 403 White St., with a privacy fenced yard and showcasing the main centerpiece of the property - the impressive 22X46 metal shop with 1/2 bath, water, and electricity. Whether you are purchasing your first home or downsizing, this is a wonderful opportunity to own a beautiful home with an oversized shop.
For sale
$275,000
404 N Wilson St, Madisonville, TX 77864
3beds
1,372sqft
:
Get pre-qualified$1,941/mo
Single Family Residence
Built in 2010
9,400 Square Feet Lot
$262,000 Zestimate®
$200/sqft
$-- HOA
What's special
Attached carportOversized shopPrivacy fenced yardSplit planTile floors throughoutInviting hardi plank homeSpacious kitchen
- 171 days |
- 71 |
- 1 |
Zillow last checked:
Listing updated:
Listed by:
Zulma Cuevas TREC #0693167 936-349-6494,
JLA Realty
Source: HAR,MLS#: 18808475
Facts & features
Interior
Bedrooms & bathrooms
- Bedrooms: 3
- Bathrooms: 2
- Full bathrooms: 2
Heating
- Electric
Cooling
- Ceiling Fan(s), Electric
Appliances
- Included: Electric Oven, Electric Range
- Laundry: Electric Dryer Hookup
Features
- All Bedrooms Down
- Flooring: Tile
- Has fireplace: No
Interior area
- Total structure area: 1,372
- Total interior livable area: 1,372 sqft
Property
Parking
- Total spaces: 2
- Parking features: No Garage, Attached Carport
- Carport spaces: 2
Features
- Stories: 1
- Fencing: Full
Lot
- Size: 9,400 Square Feet
- Features: Cleared, 0 Up To 1/4 Acre
Details
- Additional structures: Workshop
- Parcel number: 21752
Construction
Type & style
- Home type: SingleFamily
- Architectural style: Traditional
- Property subtype: Single Family Residence
Materials
- Cement Siding
- Foundation: Slab
- Roof: Composition
Condition
- New construction: No
- Year built: 2010
Utilities & green energy
- Sewer: Public Sewer
- Water: Public
Community & HOA
Community
- Subdivision: Hollis Add
Location
- Region: Madisonville
Financial & listing details
- Price per square foot: $200/sqft
- Annual tax amount: $3,449
- Date on market: 2/6/2026
- Listing terms: Cash,Conventional
- Ownership: Full Ownership
- Road surface type: Asphalt
Estimated market value
$262,000
$249,000 - $275,000
$1,337/mo
Price history
| Date | Event | Price |
|---|---|---|
| 2/6/2026 | Listed for sale | $275,000$200/sqft |
Source:  BCSMLS #26001617 Report a problem BCSMLS #26001617 Report a problem | ||
Public tax history
Tax history is unavailable.
Monthly payment
Est. payment
Payment breakdown
Explore the cost of this home by adjusting the details. Changes won't be saved.Climate risks
Neighborhood: 77864
Nearby schools
GreatSchools rating
- 7/10Madisonville Intermediate SchoolGrades: 3-5Distance: 1.6 mi
- 7/10Madisonville Junior High SchoolGrades: 6-8Distance: 1.2 mi
- 6/10Madisonville High SchoolGrades: 9-12Distance: 1.1 mi
Schools provided by the listing agent
- Elementary: Madisonville Elementary School
- Middle: Madisonville Junior High School
- High: Madisonville High School
Source: HAR. This data may not be complete. We recommend contacting the local school district to confirm school assignments for this home.
- $95,3002 bd1 ba957 sqft409 White St, Madisonville, TX 77864Off Market
- $132,8002 bd1 ba1.2k sqft401 White St, Madisonville, TX 77864Off Market
- $146,4003 bd2 ba1.4k sqft411 White St, Madisonville, TX 77864Off Market
- $269,400-- bd-- ba1.3k sqft403 White St, Madisonville, TX 77864Off Market
- $106,500-- bd-- ba1.2k sqft718 W Collard St, Madisonville, TX 77864Off Market
- $168,5002 bd1 ba1.3k sqft712 W Collard St, Madisonville, TX 77864Off Market
- $11,980-- bd-- ba840 sqft812 W Collard St, Madisonville, TX 77864Off Market
- $161,800-- bd-- ba1.3k sqft411 N Wilson St, Madisonville, TX 77864Off Market
A local agent can set up tours, give advice and negotiate with sellers.
A local lender can help you make sure your offer is ready when you are.
Similar homes
- $269,0003 bd2 ba1.5k sqft105 N Texas St, Madisonville, TX 77864For Sale
 MLS ID #37409165, Kristen Serrato, JLA Realty. HAR
 - $275,0003 bd3 ba1.7k sqft309 Heath Ave, Madisonville, TX 77864For Sale
 MLS ID #97944425, Lisa Taylor, DBL Real Estate. HAR
 - $240,0003 bd2 ba1.3k sqft411 N Commerce St, Madisonville, TX 77864For Sale
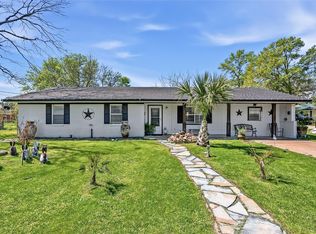 MLS ID #97132320, Virginia Harris, Standley Real Estate Company, LLC. HAR
 - $249,9003 bd2 ba1.4k sqft116 N Tammye Ln, Madisonville, TX 77864For Sale
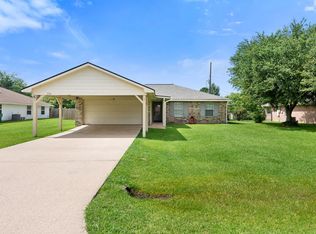 MLS ID #26353066, Kristi Fox-Satsky, Century 21 Integra Unlocked. HAR
 - $299,0003 bd2 ba1.6k sqft1104 Jennifer St, Madisonville, TX 77864For SaleMLS ID #26009346, Jamie Prejean, CENTURY 21 Integra. BCSMLS
- $275,0003 bd2 ba1.2k sqft807 W State St, Madisonville, TX 77864New ConstructionMLS ID #10050817, Zulma Cuevas, JLA Realty. HAR
- $229,0003 bd2 ba1.3k sqft203 N Texas St, Madisonville, TX 77864For SaleMLS ID #77744944, Lisa Taylor, DBL Real Estate. HAR
- $225,0003 bd2 ba1.5k sqft108 W Viser St, Madisonville, TX 77864For SaleMLS ID #97814095, Molly Wagner, Standley Real Estate Company, LLC. HAR
- $265,0003 bd2 ba1.2k sqft205 W South St, Madisonville, TX 77864New ConstructionMLS ID #11955659, Zulma Cuevas, JLA Realty. HAR
- $350,0003 bd3 ba1.8k sqft1304 E Main St, Madisonville, TX 77864For SaleMLS ID #26006877, Amber Cox, Amber Cox, Broker. BCSMLS
- $205,0002 bd2 ba1.3k sqft201 Heath Ave, Madisonville, TX 77864For SaleMLS ID #95701365, Steve Zepeda, Advantage Realty Services. HAR
- $399,9004 bd2 ba1.6k sqft5330 Highway 75 S, Madisonville, TX 77864For SaleMLS ID #88876338, Kimberly Pysell, Clearstone Realty. HAR
- $196,0002 bd2 ba1k sqft4056 Pecan Ln, Madisonville, TX 77864For SaleMLS ID #23474168, Zulma Cuevas, JLA Realty. HAR
- $365,0003 bd2 ba1.3k sqft5085 Highway 75 S, Madisonville, TX 77864For SaleMLS ID #16520658, David Coleman, David Coleman, Broker. HAR
- $274,9003 bd2 ba2k sqft9496 Batson Rd, Normangee, TX 77871For SaleMLS ID #67409337, Clayton Loftin, Circle T Realty. HAR
- $299,0003 bd2 ba1.2k sqft3107 Bob Mathews St, Bedias, TX 77831For SaleMLS ID #57496069, Virginia Gainer, DBL Real Estate. HAR
- $289,9963 bd2 ba1.1k sqft2547 Bob Mathews St, Bedias, TX 77831For SaleMLS ID #69715331, Maribel Botello, Lone Star, Realtors. HAR
- $165,0003 bd2 ba1.2k sqft27003 Bedias Dr, Bedias, TX 77831For SaleMLS ID #34561113, Sandra Zuniga, Summit Bridge Realty. HAR
- $--3 bd2 ba1.6k sqft7028 County Road 461, Normangee, TX 77871AuctionAuction.com 2
- $250,0004 bd2 ba1.5k sqft348 Trinity Ave, North Zulch, TX 77872For SaleMLS ID #26009211, Andy Hurley, Real Broker, LLC. BCSMLS
