This exquisite Lowcountry manor home radiates timeless authenticity-upon arriving one feels like they have “come home”. The welcoming sight of brick steps ascending to grand porches is indicative of the warmth or the South. This home is beautifully situated under a canopy of majestic oaks overlooking the Frederica River with deep water access to the Intracoastal Waterway and the Atlantic. The pool terrace enclosed in an elevated brick courtyard is reminiscent of English gardens. With a fountain and cozy arbor draped in wisteria, panoramic water views, pool and spa with many places to gather. The gallery foyer with two story entry is the perfect setting for the owner’s collection of art and antique flags. The great room with two sitting areas, is appointed with wainscot walls, louvered transoms, built-in media center and fireplace. The gourmet kitchen is truly the heart of this home with handmade tiles, glass front cabinets, custom wine storage, two islands, large pantry with double Viking ovens, and a butler’s pantry with two dishwashers. The wood beamed ceiling and transom windows exude the many custom features of this home. A large master retreat offers a fireplace and private terrace with outdoor fireplace -perfect for a cozy spot on cool evenings. Luxury abounds in her bath featuring a vanity room, Jacuzzi tub and steam shower and his bath also offers a steam shower and water closet. The 3rd floor mezzanine offers the best view in the house and is the perfect spot for an office, gym, morning room or grandkids retreat complete with bunk room and half bath. A guest house offers a living room, kitchen, two bedrooms, two baths and bunk hall. The screened terrace spans the rear of the home offering another place to gather and relax with a sleeping swing, tongue and groove ceilings, and cozy sitting areas overlooking the pool and patio and boathouse. The western exposure offers the perfect setting to end your day with a sunset view over the marsh. The view from the river at night of this home reflects the appearance of an old ship arriving at port.
Sold for $6,500,000
$6,500,000
404 Pikes Bluff Dr, Saint Simons Island, GA 31522
5beds
8,601sqft
Single Family Residence
Built in 2009
1.79 Acres Lot
$6,831,500 Zestimate®
$756/sqft
$6,971 Estimated rent
Home value
$6,831,500
$6.08M - $7.65M
$6,971/mo
Zestimate® history
Owner options
List your home for rent
$6,971/mo
Rent Zestimate®
Find your next renter with Zillow Rental Manager. Plus, with online applications, you can quickly screen prospective tenants – for free.
$6,971/mo
Rent Zestimate®
Refinance and save
$35,921/mo
Est. payment
Refinancing to a lower rate could help reduce your monthly payments and save thousands over the life of the loan.
$35,921/mo
Est. payment
Explore your selling options
Work with a Zillow partner agent
Leverage their expertise and Zillow's premium Showcase listings to get your home seen by more buyers.
Get startedList with your own agent
Get your home in front of millions of buyers by listing it on Zillow.
Learn how to do itSell it yourself
Take full control of how buyers see your home on Zillow by listing For Sale by Owner (FSBO).
List your homeWhat's special
Zillow last checked:
Listing updated:
Listed by:
Angela Harrison 305-394-1220,
Frederica Realty
Bought with:
Victor Long, 358373
Banker Real Estate
Source: Scout MLS,MLS#: 1642030
Facts & features
Interior
Bedrooms & bathrooms
- Bedrooms: 5
- Bathrooms: 9
- Full bathrooms: 6
- 1/2 bathrooms: 3
Great room
- Description: Flooring: Hardwood, Features: View
- Level: Main
Office
- Description: Flooring: Hardwood, Features: View
- Level: Main
Sunroom
- Description: Sun Room-Heated, Flooring: Brick, Features: View
- Level: Main
Heating
- Central, Electric, Heat Pump, Natural Gas
Cooling
- Central Air, Electric, Zoned
Appliances
- Included: Cooktop, Dryer, Disposal, Double Oven, Dishwasher, Freezer, Ice Maker, Microwave, Range, Refrigerator, Range Hood, Self Cleaning Oven, Washer, Water Softener, Wall Oven
- Laundry: Other, Upper Level
Features
- Beamed Ceilings, Built-in Features, Bookcases, Ceiling Fan(s), Crown Molding, Coffered Ceiling(s), Central Vacuum, Double Vanity, High Ceilings, High Speed Internet, Recessed Lighting, Soaking Tub, Tray Ceiling(s), Wet Bar, Walk-In Closet(s), Wired for Data, Wired for Sound, Wallpaper, Open Staircase, Painted Woodwork, Dressing Area, Separate Shower, Primary on First Floor, Primary Suite, Kitchen Island
- Flooring: Brick, Hardwood, Marble
- Windows: Bay Window(s), Plantation Shutters, Window Treatments
- Basement: Crawl Space
- Number of fireplaces: 6
- Fireplace features: Den, Family Room, Gas Log, Great Room, Living Room, Primary Bedroom
Interior area
- Total structure area: 8,601
- Total interior livable area: 8,601 sqft
Property
Parking
- Total spaces: 2
- Parking features: Attached, Covered, Garage Door Opener, Other, Paved
- Garage spaces: 2
Accessibility
- Accessibility features: Accessible Hallway(s)
Features
- Patio & porch: Deck, Front Porch, Porch, Screened
- Exterior features: Lighting, Columns
- Has private pool: Yes
- Pool features: Heated, In Ground
- Has spa: Yes
- Spa features: Above Ground
- Has view: Yes
- On waterfront: Yes
- Body of water: Frederica River
Lot
- Size: 1.79 Acres
- Features: Landscaped, Private, Sprinklers In Front, Sprinklers In Rear, Estate Lot, Yard Well
Details
- Additional structures: Guest House, Gazebo
- Parcel number: 0413455
- Zoning description: Res Single
- Special conditions: Standard
Construction
Type & style
- Home type: SingleFamily
- Architectural style: Low Country
- Property subtype: Single Family Residence
Materials
- Brick Veneer, HardiPlank Type, Wood Siding, Cypress Siding
- Foundation: Slab
- Roof: Metal,Shake
Condition
- Updated/Remodeled,As Is
- Year built: 2009
Utilities & green energy
- Sewer: Public Sewer, Lift Station
- Water: Public
- Utilities for property: Cable Available, Electricity Available, Natural Gas Available, Phone Available, Sewer Available, Underground Utilities, Water Available
Green energy
- Energy efficient items: Insulation
Community & HOA
Community
- Features: Gated, Lake
- Security: Smoke Detector(s), Security System
- Subdivision: Frederica Golf Club
HOA
- Has HOA: Yes
- Amenities included: Gated, Membership Application Rights
- Services included: Other
- HOA fee: $5,300 quarterly
- HOA name: Frederica Township Association
- HOA phone: 912-634-1500
Location
- Region: Saint Simons Island
Financial & listing details
- Price per square foot: $756/sqft
- Tax assessed value: $4,854,200
- Annual tax amount: $47,281
- Date on market: 11/1/2023
- Electric utility on property: Yes
- Road surface type: Paved
Price history
| Date | Event | Price |
|---|---|---|
| 11/4/2024 | Sold | $6,500,000$756/sqft |
Source: Public Record Report a problem | ||
| 8/14/2024 | Sold | $6,500,000$756/sqft |
Source: Scout MLS #1642030 Report a problem | ||
| 7/4/2024 | Pending sale | $6,500,000$756/sqft |
Source: Scout MLS #1642030 Report a problem | ||
| 6/24/2024 | Contingent | $6,500,000$756/sqft |
Source: Scout MLS #1642030 Report a problem | ||
| 11/1/2023 | Listed for sale | $6,500,000+81.8%$756/sqft |
Source: Scout MLS #1642030 Report a problem | ||
| 4/16/2008 | Sold | $3,575,000$416/sqft |
Source: Public Record Report a problem | ||
Public tax history
| Year | Property taxes | Tax assessment |
|---|---|---|
| 2025 | $47,281 +16.9% | $1,941,680 -1.4% |
| 2024 | $40,430 +50.3% | $1,969,680 +80.8% |
| 2023 | $26,894 +2.1% | $1,089,320 +4.2% |
| 2022 | $26,341 -7.6% | $1,045,320 -1.1% |
| 2021 | $28,504 | $1,057,400 |
| 2020 | -- | $1,057,400 +3.7% |
| 2019 | $26,746 | $1,019,560 |
| 2018 | $26,746 | $1,019,560 -13.1% |
| 2017 | $26,746 +46.2% | $1,172,640 +68.5% |
| 2016 | $18,299 +8.7% | $696,040 |
| 2015 | $16,830 +0.3% | $696,040 -14.4% |
| 2014 | $16,783 | $813,160 |
| 2013 | -- | -- |
| 2011 | -- | -- |
| 2010 | -- | -- |
Find assessor info on the county website
Neighborhood: 31522
Nearby homes
- $650,0001.5 Acres410 Pikes Bluff Dr, Saint Simons Island, GA 31522Sold

- $1,360,000-- bd-- ba-- sqft398 Pikes Bluff Dr, Saint Simons Island, GA 31522Sold
- $5,220,3004 bd5 ba6.9k sqft392 Pikes Bluff Dr, Saint Simons Island, GA 31522Off Market
- $1,450,0001.5 Acres414 Pikes Bluff Dr, Saint Simons Island, GA 31522Off Market
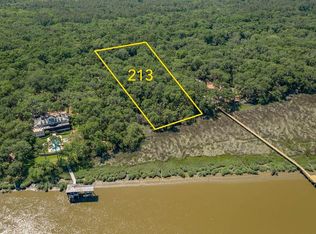
- $1,850,0001.42 Acres388 Pikes Bluff Dr, Saint Simons Island, GA 31522Sold
- $3,136,5004 bd6 ba5.4k sqft413 Pikes Bluff Dr, Saint Simons Island, GA 31522Off Market
- $4,400,0004 bd6 ba6k sqft420 Pikes Bluff Dr, Saint Simons Island, GA 31522Sold
- $550,000-- bd-- ba-- sqft391 Pikes Bluff Dr, Saint Simons Island, GA 31522Sold
Nearby schools
GreatSchools rating
- 9/10Oglethorpe Point Elementary SchoolGrades: PK-5Distance: 1.7 mi
- 6/10Glynn Middle SchoolGrades: 6-8Distance: 9.1 mi
- 10/10Glynn AcademyGrades: 9-12Distance: 9.1 mi
Schools provided by the listing agent
- Elementary: Oglethorpe
- Middle: Glynn Middle School
- High: Glynn Academy
Source: Scout MLS. This data may not be complete. We recommend contacting the local school district to confirm school assignments for this home.
Sell for more on Zillow
Get a Zillow Showcase℠ listing at no additional cost and you could sell for .
$6,831,500
2% more
+$136K
With Zillow Showcase(estimated)
$6,968,130
- Georgia
- Glynn County
- Saint Simons Island
- 31522
- 404 Pikes Bluff Dr
Nearby cities
Nearby zip codes
Other Saint Simons Island Topics
- Apartments for Rent in 31522
- Houses for Sale in 31522
- Houses for Rent in 31522
- 31522 Real Estate
- Saint Simons Island Condos
- Houses for Sale in Saint Simons Island
- Newest Listings in Saint Simons Island
- Saint Simons Island Home Values
- Saint Simons Island Real Estate Agents
- Saint Simons Island Refinance
- Saint Simons Island Mortgage Rates
